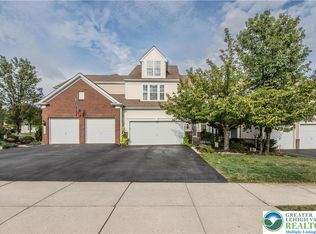
Welcome to this sun-drenched, spotless, and incredibly spacious "Shannon Model" townhome in the highly desirable Parkland School District. Featuring an effortless open floor plan, this 4-bedroom, 3.5-bathroom home perfectly combines suburban comfort with ultimate convenience located just minutes from major highways, shopping, and hospitals.
Main Level Highlights:
Gourmet Eat-In Kitchen: Boasts a premium water filtration system with dedicated Reverse Osmosis (RO) drinking water, beautiful maple cabinetry, Corian countertops, a center island with seating, a pantry, and a transomed door leading directly to outdoor green space.
Open-Concept Living: The kitchen flows seamlessly into a bright family room anchored by a cozy gas fireplace and massive windows.
Flexible Dining & Work Space: A columned formal dining room offers enough space for an additional private sitting area, located directly across from elegant French doors that open to a private home office.
Convenience: Gleaming hardwood floors throughout the main level and direct access to a 2-car garage (plus 4 additional driveway parking spots).
Upper Level:
Luxurious Primary Suite: Features a walk-in oasis with a garden tub, double vanity, separate shower, and private toilet room.
Additional Bedrooms: Two more generously sized bedrooms, a full main bathroom with a tub, and a dedicated laundry room for ultimate convenience.
Finished Lower Level:
A massive bonus space featuring a 110-inch home theater room, a private 4th bedroom with a full attached bathroom, tons of storage space, and a safe egress system.
Outdoor & Neighborhood Amenities:
Perfectly situated on a wide, welcoming road, this home offers an incredible location for outdoor activity and play:
A vibrant kids' park and playground sits directly in front of the house.
A soccer field is just steps away, perfect for weekend games.
Vista Park is incredibly close by, featuring a basketball court and a dedicated walking/running track.
This home is entirely turn-key and offers a lifestyle of unmatched convenience. All you have to do is move in!
Renter is responsible for utilities. No smoking is allowed
Townhouse for rent
Accepts Zillow applications
$3,300/mo
Fees may apply
1869 Emerald Dr, Orefield, PA 18069
4beds
3,000sqft
Price may not include required fees and charges. Price shown reflects the lease term provided. Learn more|
Townhouse
Available Sun Aug 16 2026
No pets
Central air
In unit laundry
Attached garage parking
Forced air
What's special
Private home officeMassive bonus spaceMassive windowsLuxurious primary suiteDedicated laundry roomCenter island with seatingEffortless open floor plan
- 10 days |
- -- |
- -- |
Zillow last checked:
Listing updated:
Travel times
Facts & features
Interior
Bedrooms & bathrooms
- Bedrooms: 4
- Bathrooms: 4
- Full bathrooms: 3
- 1/2 bathrooms: 1
Heating
- Forced Air
Cooling
- Central Air
Appliances
- Included: Dishwasher, Dryer, Microwave, Oven, Refrigerator, Washer
- Laundry: In Unit
Features
- Flooring: Carpet, Hardwood
Interior area
- Total interior livable area: 3,000 sqft
Property
Parking
- Parking features: Attached, Off Street
- Has attached garage: Yes
- Details: Contact manager
Features
- Exterior features: Electric Vehicle Charging Station, Heating system: Forced Air
Details
- Parcel number: 5467816881871
Construction
Type & style
- Home type: Townhouse
- Property subtype: Townhouse
Building
Management
- Pets allowed: No
Community & HOA
Location
- Region: Orefield
Financial & listing details
- Lease term: 1 Year
Price history
| Date | Event | Price |
|---|---|---|
| 7/8/2026 | Listed for rent | $3,300$1/sqft |
Source: Zillow Rentals Report a problem | ||
| 7/24/2025 | Listing removed | $3,300$1/sqft |
Source: Zillow Rentals Report a problem | ||
| 7/3/2025 | Listed for rent | $3,300+65%$1/sqft |
Source: Zillow Rentals Report a problem | ||
| 3/7/2016 | Sold | $256,000-1.2%$85/sqft |
Source: | ||
| 1/19/2016 | Listing removed | $2,000$1/sqft |
Source: RE/MAX Unlimited Real Estate #507489 Report a problem | ||
| 1/16/2016 | Listed for rent | $2,000$1/sqft |
Source: RE/MAX Unlimited Real Estate #507489 Report a problem | ||
| 1/5/2016 | Price change | $259,000-1.1%$86/sqft |
Source: RE/MAX Unlimited Real Estate #507488 Report a problem | ||
| 10/29/2015 | Listing removed | $2,000$1/sqft |
Source: RE/MAX Unlimited Real Estate #504080 Report a problem | ||
| 10/22/2015 | Listed for rent | $2,000$1/sqft |
Source: RE/MAX Unlimited Real Estate #504080 Report a problem | ||
| 9/6/2015 | Listed for sale | $262,000+13689.5%$87/sqft |
Source: RE/MAX Unlimited Real Estate #504078 Report a problem | ||
| 4/2/2011 | Listing removed | $1,900$1/sqft |
Source: Keller Williams #402828 Report a problem | ||
| 3/14/2011 | Price change | $1,900-5%$1/sqft |
Source: Keller Williams #402828 Report a problem | ||
| 1/27/2011 | Listed for sale | $2,000-99.2%$1/sqft |
Source: Keller Williams #402828 Report a problem | ||
| 8/6/2008 | Sold | $246,370$82/sqft |
Source: Public Record Report a problem | ||
Neighborhood: 18069
Nearby schools
GreatSchools rating
- 9/10Kernsville SchoolGrades: K-5Distance: 1.9 mi
- 7/10Orefield Middle SchoolGrades: 6-8Distance: 1.5 mi
- 8/10Parkland Senior High SchoolGrades: 9-12Distance: 2.9 mi