Skip main navigation
Off market
  • Zillow Home logoZestimate®
    $1,119,200

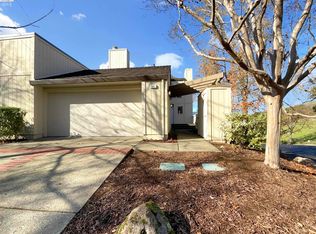
    1871 Lamplight Ct, Walnut Creek, CA 94597

    2beds
    1,753sqft
    Townhouse
    Built in 1981
    2,940 Square Feet Lot
    $1,119,200 Zestimate®
    $638/sqft
    $3,390 Estimated rent

    Home value

    $1,119,200

    $1.05M - $1.20M

    $3,390/mo

    Zestimate® history
    Loading
    Loading...

    Owner options

    List your home for rent

    $3,390/mo

    Rent Zestimate®

    Find your next renter with Zillow Rental Manager. Plus, with online applications, you can quickly screen prospective tenants – for free.

    Learn more

    $3,390/mo

    Rent Zestimate®

    Refinance and save

    $8,219/mo

    Est. payment

    Refinancing to a lower rate could help reduce your monthly payments and save thousands over the life of the loan.

    See today's rates

    $8,219/mo

    Est. payment

    Explore your selling options

    Work with a Zillow partner agent

    Leverage their expertise and Zillow's premium Showcase listings to get your home seen by more buyers.

    Get started

    List with your own agent

    Get your home in front of millions of buyers by listing it on Zillow.

    Learn how to do it

    Sell it yourself

    Take full control of how buyers see your home on Zillow by listing For Sale by Owner (FSBO).

    List your home

    What's special

    Enjoy this sun-drenched, beautifully updated 2 bedroom, 2 bath two-story townhouse with picturesque views of the surrounding hills and Lafayette Ridgeline. Located in the Beacon Ridge gated townhome community, this home offers privacy, luxurious amenities, and unbeatable convenience with the freeway, BART and award-winning Lafayette schools all minutes away. The open concept design incorporates the kitchen, dining, and living rooms into a bright, modern great room. Walking into the home, it is impossible not to be struck by the grandeur of the great room, with tall ceilings, skylights, and a direct line of sight to the balcony and its scenic views of the neighboring hillsides. Sunlight gleams off the kitchen's white quartz countertops, white plank hardwood floor, and stainless steel appliances, including a Jenn-Air refrigerator and oven/microwave combination. The kitchen also features a sunny breakfast nook, plus an eye-catching designer backsplash complemented by gray Shaker cabinets.

    This property is not currently displayed as for sale or rent on Zillow. This may be different from what's on other websites or public sources.

    Facts & features

    Interior

    Bedrooms & bathrooms
    • Bedrooms: 2
    • Bathrooms: 2
    • Full bathrooms: 2
    Heating
    • Forced air
    Cooling
    • Central
    Appliances
    • Included: Dishwasher, Dryer, Garbage disposal, Microwave, Range / Oven, Refrigerator, Washer
    • Laundry: In Laundry Room, Gas Dryer Hookup, 220 Volt Outlet, Dryer, In Unit
    Features
    • Flooring: Tile, Carpet, Hardwood
    • Basement: Partially finished
    • Number of fireplaces: 2
    Interior area
    • Total interior livable area: 1,753 sqft

    Property

    Parking
    • Parking features: Garage - Attached
    Features
    • Exterior features: Shingle (Not Wood), Wood, Composition
    • Has view: Yes
    • View description: Territorial
    Lot
    • Size: 2,940 Square Feet
    Details
    • Parcel number: 1753600202

    Construction

    Type & style
    • Home type: Townhouse
    Materials
    • Roof: Composition
    Condition
    • Year built: 1981

    Community & HOA

    HOA
    • Has HOA: Yes
    • HOA fee: $606 monthly
    Location
    • Region: Walnut Creek

    Financial & listing details

    • Price per square foot: $638/sqft
    • Tax assessed value: $1,144,440

    Price history

    DateEventPrice
    7/27/2023Sold$1,100,000-4.3%$627/sqft
    Source: CCAR #41029745 Report a problem
    7/16/2023Pending sale$1,149,000$655/sqft
    Source: bridgeMLS/CCAR/Bay East AOR #41029745 Report a problem
    6/22/2023Listed for sale$1,149,000$655/sqft
    Source: bridgeMLS/CCAR/Bay East AOR #41029745 Report a problem
    6/14/2023Pending sale$1,149,000$655/sqft
    Source: bridgeMLS/CCAR/Bay East AOR #41029745 Report a problem
    6/8/2023Listed for sale$1,149,000+33.9%$655/sqft
    Source: bridgeMLS/CCAR/Bay East AOR #41029745 Report a problem
    12/20/2019Sold$858,000-4.1%$489/sqft
    Source: CCAR #40880396 Report a problem
    10/30/2019Pending sale$895,000$511/sqft
    Source: Compass #40880396 Report a problem
    9/2/2019Listed for sale$895,000+40.1%$511/sqft
    Source: Compass #40880396 Report a problem
    10/30/2014Sold$639,000$365/sqft
    Source: CCAR #40671371 Report a problem
    9/2/2014Pending sale$639,000$365/sqft
    Source: Coldwell Banker Residential Brokerage - Orinda #40671371 Report a problem
    8/22/2014Listed for sale$639,000+21.7%$365/sqft
    Source: Coldwell Banker #40671371 Report a problem
    6/19/2012Sold$525,000-1.9%$299/sqft
    Source: CCAR #40572047 Report a problem
    5/2/2012Listed for sale$535,000+5.9%$305/sqft
    Source: Coldwell Banker Residential Brokerage - Orinda #40572047 Report a problem
    4/17/2003Sold$505,000$288/sqft
    Source: Public Record Report a problem

    Public tax history

    YearProperty taxesTax assessment
    2026-- $1,144,440 +2%
    2025$14,269 +1.8%$1,122,000 +2%
    2024$14,022 +19.1%$1,100,000 +22%
    2023$11,776 +1.7%$901,907 +2%
    2022$11,584 +3%$884,224 +2%
    2021$11,249 0%$866,888 +1%
    2020$11,251 +23.1%$858,000 +24.6%
    2019$9,143 +3.7%$688,450 +2%
    2018$8,815 +2.1%$674,952 +2%
    2017$8,635 +1.8%$661,718 +2%
    2016$8,480 +2.9%$648,744 +1.5%
    2015$8,238 +15.1%$639,000 +18.8%
    2014$7,159 $537,930 +0.5%
    2013-- $535,500 -5.8%
    2012-- $568,500 +13.6%
    2011-- $500,500 -16.4%
    2010-- $599,000
    2009-- $599,000 +1.3%
    2008-- $591,470 +2%
    2007-- $579,873 +2%
    2006-- $568,504 +2%
    2005-- $557,358 +8.3%
    2004-- $514,427 +66.6%
    2003-- $308,693 +2%
    2002-- $302,641 +2%
    2001-- $296,707
    Find assessor info on the county website

    Neighborhood: 94597

    Nearby schools

    GreatSchools rating
    Schools provided by the listing agent
    • Elementary: Springhill Elementary School
    • High: Acalanes High School

    Source: The MLS. This data may not be complete. We recommend contacting the local school district to confirm school assignments for this home.

    Get a cash offer in 3 minutes
    Find out how much your home could sell for in as little as 3 minutes with a no-obligation cash offer.
    Estimated market value
    $1,119,200
    Get a cash offer in 3 minutes
    Find out how much your home could sell for in as little as 3 minutes with a no-obligation cash offer.
    Estimated market value
    $1,119,200