Skip main navigation
Sold for $1,050,000
  • $1,050,000

    1875 Lamplight Ct, Walnut Creek, CA 94597

    2beds
    1,747sqft
    Residential, Townhouse
    Built in 1981
    3,049 Square Feet Lot
    $1,026,600 Zestimate®
    $601/sqft
    $3,673 Estimated rent

    Home value

    $1,026,600

    $924,000 - $1.14M

    $3,673/mo

    Zestimate® history
    Loading
    Loading...

    Owner options

    List your home for rent

    $3,673/mo

    Rent Zestimate®

    Find your next renter with Zillow Rental Manager. Plus, with online applications, you can quickly screen prospective tenants – for free.

    Learn more

    $3,673/mo

    Rent Zestimate®

    Refinance and save

    $7,591/mo

    Est. payment

    Refinancing to a lower rate could help reduce your monthly payments and save thousands over the life of the loan.

    See today's rates

    $7,591/mo

    Est. payment

    Explore your selling options

    Work with a Zillow partner agent

    Leverage their expertise and Zillow's premium Showcase listings to get your home seen by more buyers.

    Get started

    List with your own agent

    Get your home in front of millions of buyers by listing it on Zillow.

    Learn how to do it

    Sell it yourself

    Take full control of how buyers see your home on Zillow by listing For Sale by Owner (FSBO).

    List your home

    What's special

    Primary retreat downstairsGenerous walk-in closetStainless steel appliancesWarm cabinetryIntimate sitting area
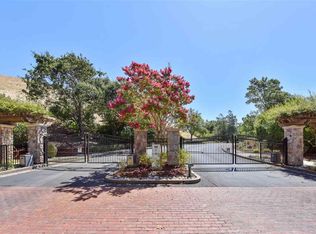
    Welcome to 1875 Lamplight Court! Experience luxury and tranquility in this exclusive, gated community, just blocks away from top rated schools in the Acalanes and Lafayette school districts. Tucked away at the end of a quiet court, this charming 2/2 + loft townhome offers warmth, comfort and peace. The primary retreat downstairs is a true sanctuary, featuring its own fireplace and intimate sitting area-a cozy, sophisticated space to unwind. A generous walk-in closet and spa-inspired bath with heated floors create a luxurious experience, while the private deck just beyond the suite invites peaceful mornings and sunset evenings. Upstairs, rich hardwood flooring in the dining and living rooms add timeless character, while the bedroom features a cozy loft nook, offering flexibility for a reading nook, creative retreat or home office. Step out onto the upper deck to take in the breathtaking views that make this setting so special! The versatile kitchen hosts a light and airy garden window, stainless steel appliances and warm cabinetry. The community HOA offers a pool, hot tub, tennis and pickleball courts, scenic walking trails and plenty of guest parking. Don't miss out on the opportunity to take your living to the next level!

    Zillow last checked:

    Listing updated:

    Listed by:

    Heather Gowdy DRE #01933216 925-381-9803,

    Twin Oaks Real Estate,

    Adrian Miranda DRE #01999549 925-330-4161,

    Twin Oaks Real Estate

    Bought with:

    Jay Williams, DRE #00868489

    Compass

    Source: CCAR,MLS#: 41122869MLS Logo

    Facts & features

    Interior

    Bedrooms & bathrooms
    • Bedrooms: 2
    • Bathrooms: 2
    • Full bathrooms: 2
    Rooms
    • Room types: 1 Bedroom, 1 Bath, Main Entry
    Bathroom
    • Features: Shower Over Tub, Solid Surface, Tile, Window, Stall Shower, Updated Baths, Closet, Sitting Area
    Kitchen
    • Features: Breakfast Nook, Counter - Solid Surface, Stone Counters, Dishwasher, Electric Range/Cooktop, Disposal, Ice Maker Hookup, Microwave, Oven Built-in, Refrigerator, Updated Kitchen
    Heating
    • Forced Air, Fireplace(s)
    Cooling
    • Central Air
    Appliances
    • Included: Dishwasher, Electric Range, Plumbed For Ice Maker, Microwave, Oven, Refrigerator, Dryer, Washer, Gas Water Heater
    • Laundry: Laundry Room, Cabinets
    Features
    • Breakfast Nook, Counter - Solid Surface, Updated Kitchen
    • Flooring: Hardwood, Tile, Carpet
    • Windows: Screens, Window Coverings
    • Number of fireplaces: 2
    • Fireplace features: Family Room, Master Bedroom
    Interior area
    • Total structure area: 1,747
    • Total interior livable area: 1,747 sqft

    Property

    Parking
    • Total spaces: 2
    • Parking features: Attached, Direct Access, Garage Faces Front, Garage Door Opener
    • Attached garage spaces: 2
    Features
    • Levels: Two
    • Stories: 2
    • Exterior features: Balcony
    • Pool features: In Ground, Fenced, Community
    • Spa features: Heated
    • Fencing: Partial Fence
    • Has view: Yes
    • View description: Hills
    Lot
    • Size: 3,049 Square Feet
    • Features: Court, Back Yard
    Details
    • Parcel number: 1753600186
    • Special conditions: Successor Trustee Sale

    Construction

    Type & style
    • Home type: Townhouse
    • Architectural style: Traditional
    • Property subtype: Residential, Townhouse
    Materials
    • Wood Siding
    • Roof: Composition
    Condition
    • Existing
    • New construction: No
    • Year built: 1981

    Utilities & green energy

    • Electric: No Solar
    • Utilities for property: Individual Electric Meter, Individual Gas Meter

    Community & HOA

    Community
    • Subdivision: Beacon Ridge
    HOA
    • Has HOA: Yes
    • Amenities included: Pool, Gated, Spa/Hot Tub, Tennis Court(s), Game Court Exterior, Guest Parking
    • Services included: Common Area Maint, Maintenance Structure, Insurance, Management Fee, Reserve Fund, Security, Maintenance Grounds
    • HOA fee: $973 monthly
    • HOA name: BEACON RIDGE HOA
    • HOA phone: 877-904-3080
    Location
    • Region: Walnut Creek

    Financial & listing details

    • Price per square foot: $601/sqft
    • Tax assessed value: $657,010
    • Annual tax amount: $8,863
    • Date on market: 3/2/2026

    Price history

    DateEventPrice
    3/24/2026Sold$1,050,000$601/sqft
    Source: CCAR #41122869 Report a problem
    3/11/2026Pending sale$1,050,000$601/sqft
    Source: CCAR #41122869 Report a problem
    3/2/2026Listed for sale$1,050,000-2.3%$601/sqft
    Source: CCAR #41122869 Report a problem
    1/1/2026Listing removed$1,075,000$615/sqft
    Source: CCAR #41114386 Report a problem
    10/20/2025Price change$1,075,000-10.4%$615/sqft
    Source: CCAR #41114386 Report a problem
    10/10/2025Listed for sale$1,199,900+126.8%$687/sqft
    Source: CCAR #41114386 Report a problem
    12/8/2010Listing removed$529,000$303/sqft
    Source: Coldwell Banker #40366237 Report a problem
    10/4/2010Listed for sale$529,000+3.9%$303/sqft
    Source: Coldwell Banker #40366237 Report a problem
    4/26/2010Sold$509,000-15%$291/sqft
    Source: CCAR #40442072 Report a problem
    12/19/2009Listing removed$599,000$343/sqft
    Source: Coldwell Banker #40366237 Report a problem
    12/15/2009Listed for sale$599,000-7.7%$343/sqft
    Source: Coldwell Banker #40366237 Report a problem
    2/7/2009Listing removed$649,000$371/sqft
    Source: Postlets #40366237 Report a problem
    1/10/2009Listed for sale$649,000$371/sqft
    Source: Postlets #40366237 Report a problem
    11/7/2008Listing removed$649,000$371/sqft
    Source: NRT California #40366237 Report a problem
    10/1/2008Price change$649,000-4.4%$371/sqft
    Source: NRT California #40366237 Report a problem
    9/1/2008Listed for sale$679,000+6.3%$389/sqft
    Source: NRT California #40366237 Report a problem
    6/9/2004Sold$639,000+85.2%$366/sqft
    Source: CCAR #40006354 Report a problem
    6/25/1998Sold$345,000$197/sqft
    Source: Public Record Report a problem

    Public tax history

    YearProperty taxesTax assessment
    2025$8,863 +1.9%$657,010 +2%
    2024$8,701 +2%$644,129 +2%
    2023$8,531 +14.8%$631,500 +2%
    2022$7,434 +3.1%$619,119 +2%
    2021$7,208 +0.1%$606,981 +1%
    2020$7,198 +0.9%$600,758 +2%
    2019$7,131 +3.9%$588,980 +2%
    2018$6,861 +2.2%$577,433 +2%
    2017$6,715 +2.2%$566,112 +2%
    2016$6,570 +4.5%$555,013 +1.5%
    2015$6,287 $546,678 +2%
    2014$6,287 $535,971 +0.5%
    2013-- $533,549 +4.5%
    2012-- $510,500
    2011-- $510,500 +0.3%
    2010-- $509,000 -18.2%
    2009-- $622,000 -4.6%
    2008-- $652,000 -3.9%
    2007-- $678,111 +2%
    2006-- $664,815 +2%
    2005-- $651,780 +68.2%
    2004-- $387,454 +1.9%
    2003-- $380,354 +2%
    2002-- $372,897 +2%
    2001-- $365,586
    Find assessor info on the county website

    Neighborhood: 94597

    Nearby schools

    GreatSchools rating
    Schools provided by the listing agent
    • District: Lafayette (925) 280-3900

    Source: CCAR. This data may not be complete. We recommend contacting the local school district to confirm school assignments for this home.

    Get a cash offer in 3 minutes
    Find out how much your home could sell for in as little as 3 minutes with a no-obligation cash offer.
    Estimated market value
    $1,026,600
    Get a cash offer in 3 minutes
    Find out how much your home could sell for in as little as 3 minutes with a no-obligation cash offer.
    Estimated market value
    $1,026,600