
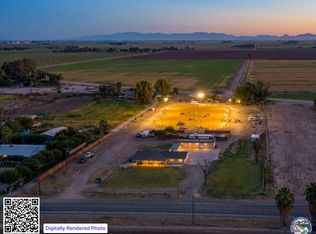
Discover a truly unique property at 1871 Parker Rd in El Centro, offering country-style living, distinctive architecture, and incredible versatility on over an acre of land. This one-of-a-kind home welcomes you with an impressive open-concept, cabin-inspired design featuring soaring ceilings, a statement chandelier, fireplace, and beautiful views overlooking the surrounding fields. The first floor features the primary bedroom and bath, along with a flexible office/gym space. Upstairs, you'll find an additional bedroom with its own private bath and a loft overlooking the main living area. The third level offers a converted attic bedroom, creating another private and unique living space. Outside, enjoy the privacy and open surroundings that make this property stand apart. An additional detached structure of approximately 600 sq. ft., originally a garage/office, has been upgraded and converted into an ADU-style living space featuring its own kitchen with sink, bathroom, and separate septic system providing excellent flexibility for extended family, guests, a home office, or additional living space. With over an acre, field views, a distinctive multi-level floor plan, and a detached secondary living space, 1871 Parker Rd offers a combination of character, privacy, and versatility that's hard to find in the Imperial Valley. A property that truly needs to be experienced in person!
For sale
$730,000
1871 Parker Rd, El Centro, CA 92243
3beds
1,813sqft
SingleFamily
Built in 1981
1.12 Acres Lot
$-- Zestimate®
$403/sqft
$-- HOA
What's special
Privacy and open surroundingsDistinctive multi-level floor planField viewsImpressive open-concept cabin-inspired designStatement chandelierSoaring ceilingsDetached secondary living space
- 18 hours
- 394
- 9
Zillow last checked:
Listed by:
Emmanuel Gonzalez 760-556-8247,
One Way Realty 760-222-7717
Source: ICAOR,MLS#: 26984619IC
Facts & features
Interior
Bedrooms & bathrooms
- Bedrooms: 3
- Bathrooms: 2
- Full bathrooms: 2
Rooms
- Room types: Bonus Room, Breakfast Area, Kitchen, Guest House, Great Room, Family Room, Entry
Heating
- None
Cooling
- Central Air
Appliances
- Included: Oven/Range-Electric, Microwave, Electric Water Heater
- Laundry: Inside
Features
- Ceiling Fan(s)
- Flooring: Tile
- Number of fireplaces: 1
- Fireplace features: Wood Burning, Living Room
Interior area
- Total structure area: 1,813
- Total interior livable area: 1,813 sqft
Property
Parking
- Total spaces: 10
- Parking features: Driveway, Driveway - Gravel, Other
- Uncovered spaces: 10
Features
- Stories: 3
- Patio & porch: Concrete Slab
- Pool features: None
- Spa features: None
- Fencing: Chain Link,Other,Livestock Fence,Gate
Lot
- Size: 1.12 Acres
- Features: No Sprinklers
Details
- Parcel number: 054030053000
- Special conditions: Standard
Construction
Type & style
- Home type: SingleFamily
Materials
- Wood Siding
- Foundation: Slab
- Roof: Wood
Condition
- Year built: 1981
Utilities & green energy
- Gas: None
- Sewer: Septic Tank
- Water: Canal
Community & HOA
Community
- Subdivision: Country
HOA
- Amenities included: None
Location
- Region: El Centro
Financial & listing details
- Price per square foot: $403/sqft
- Tax assessed value: $335,655
- Annual tax amount: $3,771
- Date on market: 9/6/2026
- Listing agreement: Exclusive Agency
Estimated market value
Not available
Estimated sales range
Not available
Not available
Price history
| Date | Event | Price |
|---|---|---|
| 9/6/2026 | Listed for sale | $730,000+147.5%$403/sqft |
Source:  ICAOR #26984619IC Report a problem ICAOR #26984619IC Report a problem | ||
| 11/29/2017 | Sold | $295,000$163/sqft |
Source: ICAOR #17278284IC Report a problem | ||
| 10/13/2017 | Listed for sale | $295,000+103.4%$163/sqft |
Source: Exit Imperial Realty #17278284IC Report a problem | ||
| 10/29/2010 | Sold | $145,000$80/sqft |
Source: ICAOR #29161IC Report a problem | ||
| 6/27/2010 | Listing removed | $145,000$80/sqft |
Source: Dream Catcher Realty #29161 Report a problem | ||
| 6/17/2010 | Listed for sale | $145,000-47.3%$80/sqft |
Source: Dream Catcher Realty #29161 Report a problem | ||
| 2/7/2007 | Sold | $275,000$152/sqft |
Source: ICAOR #16662IC Report a problem | ||
Public tax history
| Year | Property taxes | Tax assessment |
|---|---|---|
| 2025 | $3,771 -0.2% | $335,655 +2% |
| 2024 | $3,777 +0.6% | $329,074 +2% |
| 2023 | $3,755 | $322,622 +2% |
| 2022 | -- | $316,297 +3.1% |
| 2021 | $3,641 -2.1% | $306,918 |
| 2020 | $3,720 +0.7% | $306,918 +2% |
| 2019 | $3,693 | $300,900 +2% |
| 2018 | $3,693 +81.2% | $295,000 +71.9% |
| 2017 | $2,039 +4% | $171,603 +2% |
| 2016 | $1,961 +3.8% | $168,239 +1.5% |
| 2015 | $1,890 | $165,713 +2% |
| 2014 | $1,890 | $162,468 +0.5% |
| 2013 | -- | $161,735 +2% |
| 2012 | -- | $158,564 +9.4% |
| 2011 | -- | $145,000 -49.2% |
| 2010 | -- | $285,431 -0.2% |
| 2009 | -- | $286,110 +2% |
| 2008 | -- | $280,500 +113.8% |
| 2006 | -- | $131,173 +2% |
| 2005 | -- | $128,602 +6% |
| 2002 | -- | $121,342 +2% |
| 2001 | -- | $118,964 |
Find assessor info on the county website
Monthly payment
Est. payment
Payment breakdown
Explore the cost of this home by adjusting the details. Changes won't be saved.Climate risks
Neighborhood: 92243
Similar homes
- $750,0003 bd2 ba1.9k sqft975 W Evan Hewes Hwy, El Centro, CA 92243For Sale
 MLS ID #26862727IC, Victor D. Conner. ICAOR
 - $410,0003 bd2 ba1.5k sqft514 Sandalwood Dr, El Centro, CA 92243For Sale
 MLS ID #26947799IC, Lydia Gutierrez. ICAOR
 - $--4 bd3 ba1.7k sqft2411 W Olive Ave, El Centro, CA 92243Auction
 Auction.com 2
 - $--4 bd4 ba2.3k sqft521 E Robinson Rd, Imperial, CA 92251Auction
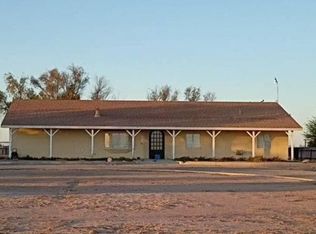 Auction.com 2
Local buyer's agents are ready to help
