A *PRICE IMPROVEMENT* has been made to this beautifully updated golf course home! This property is eligible for the USDA Guaranteed Home Loan Program. This 3-bedroom, 2-bathroom residence is situated directly on the fairway at the Barbara Worth Country Club in Holtville. It is located in the quiet residential east side of the subdivision, designed for both relaxing and entertaining. The back yard features a fenced yard and covered patio. Front and back yards have automatic irrigation. New flooring throughout. The master bedroom has been upgraded with a remodeled bathroom and large walk-in closet. A double-sided stone fireplace separates the living room and dining room. The living room has built-in storage and shelving. The new owners of the country club and golf course are currently restoring and improving the property. Make an appointment to view this beautiful home today!
For sale
Price cut: $16K (8/24)
$464,000
2036 Fairway Dr, Holtville, CA 92250
3beds
1,686sqft
Single Family Residence
Built in 1979
7,644 Square Feet Lot
$-- Zestimate®
$275/sqft
$-- HOA
What's special
New flooring throughoutLarge walk-in closetCovered patio
- 107 days
- 351
- 9
Zillow last checked:
Listed by:
Suzanne Wharton 760-427-4952,
Smith-Kandal Real Estate 760-344-2212
Source: ICAOR,MLS#: 26850269IC
Facts & features
Interior
Bedrooms & bathrooms
- Bedrooms: 3
- Bathrooms: 2
- Full bathrooms: 2
Rooms
- Room types: Walk-In Closet, Patio Covered, Living Room, Entry, Dining Room
Bedroom
- Features: WalkInCloset, Primary Bedroom
Bathroom
- Features: Double Vanity(s), Remodeled, Shower and Tub
Kitchen
- Features: Ceramic Counters, Island
Heating
- Electric, CFAE
Cooling
- Air Conditioning, CFAC, Electric, Central Air, Ceiling Fan(s)
Appliances
- Included: Dishwasher, Disposal, Exhaust Fan, Electric Water Heater
- Laundry: In Garage, Electric Dryer Hookup
Features
- Built-in Features, Ceiling Fan(s)
- Number of fireplaces: 1
- Fireplace features: Living Room, Dining Room, Two Way
Interior area
- Total structure area: 1,686
- Total interior livable area: 1,686 sqft
Property
Parking
- Total spaces: 4
- Parking features: Attached, Private Garage
- Garage spaces: 2
- Uncovered spaces: 2
Accessibility
- Accessibility features: None
Features
- Stories: 1
- Patio & porch: Covered, Concrete Slab
- Pool features: None
- Spa features: None
- Fencing: Wrought Iron,Fenced Yard
Lot
- Size: 7,644 Square Feet
- Dimensions: 75 x 101
- Features: Curbs, Front Yard, Back Yard, Landscaped, Yard, On Golf Course, Auto Sprinklers Front, Auto Sprinklers Rear
Details
- Parcel number: 045532002000
- Zoning: R-1
- Special conditions: Standard
- Other equipment: Built-Ins
Construction
Type & style
- Home type: SingleFamily
- Architectural style: Ranch
- Property subtype: Single Family Residence
Materials
- Stucco
- Foundation: Slab
- Roof: Asphalt
Condition
- Updated/Remodeled
- New construction: No
- Year built: 1979
Utilities & green energy
- Gas: None
- Sewer: City
- Water: City
Community & HOA
Community
- Security: Carbon Monoxide Detector(s), Smoke Detector(s)
- Subdivision: Tract 839
Location
- Region: Holtville
Financial & listing details
- Price per square foot: $275/sqft
- Tax assessed value: $371,422
- Date on market: 6/24/2026
- Listing agreement: Exclusive Right With Exception
- Road surface type: Asphalt
Estimated market value
Not available
Estimated sales range
Not available
Not available
Price history
| Date | Event | Price |
|---|---|---|
| 8/24/2026 | Price change | $464,000-3.3%$275/sqft |
Source:  ICAOR #26850269IC Report a problem ICAOR #26850269IC Report a problem | ||
| 8/11/2026 | Price change | $480,000-3.4%$285/sqft |
Source: ICAOR #26850269IC Report a problem | ||
| 6/24/2026 | Listed for sale | $497,000+42%$295/sqft |
Source: ICAOR #26850269IC Report a problem | ||
| 8/31/2022 | Sold | $350,000$208/sqft |
Source: ICAOR #22183101IC Report a problem | ||
| 8/5/2022 | Pending sale | $350,000$208/sqft |
Source: ICAOR #22183101IC Report a problem | ||
| 7/26/2022 | Listed for sale | $350,000-2.8%$208/sqft |
Source: ICAOR #22183101IC Report a problem | ||
| 8/1/2007 | Sold | $360,000$214/sqft |
Source: Public Record Report a problem | ||
Public tax history
| Year | Property taxes | Tax assessment |
|---|---|---|
| 2026 | -- | $371,422 +2% |
| 2025 | $4,874 +5.1% | $364,140 +2% |
| 2024 | $4,638 -2.3% | $357,000 +2% |
| 2023 | $4,749 | $350,000 +40.9% |
| 2022 | -- | $248,352 +3.1% |
| 2021 | $3,337 +3.4% | $240,987 |
| 2020 | $3,227 +1.4% | $240,987 +2% |
| 2019 | $3,182 | $236,263 +2% |
| 2018 | $3,182 +3.5% | $231,631 +2% |
| 2017 | $3,075 +2.4% | $227,090 +2% |
| 2016 | $3,003 -9.4% | $222,638 +1.5% |
| 2015 | $3,315 | $219,295 -13.3% |
| 2014 | $3,315 | $252,900 |
| 2013 | -- | $252,900 |
| 2012 | -- | $252,900 |
| 2011 | -- | $252,900 |
| 2010 | -- | $252,900 |
| 2009 | -- | $252,900 |
| 2008 | -- | $252,900 +55.8% |
| 2006 | -- | $162,281 +2% |
| 2005 | -- | $159,100 +6% |
| 2002 | -- | $150,118 +2% |
| 2001 | -- | $147,176 |
Find assessor info on the county website
Monthly payment
Est. payment
Payment breakdown
Explore the cost of this home by adjusting the details. Changes won't be saved.Climate risks
Neighborhood: 92250
Nearby schools
Schools provided by the listing agent
- Elementary: Finley
- Middle: Holtville Middle School
- High: Holtville High
Source: ICAOR. This data may not be complete. We recommend contacting the local school district to confirm school assignments for this home.

Similar homes
- $410,0004 bd3 ba1.6k sqft545 Walnut Ave, Holtville, CA 92250For Sale
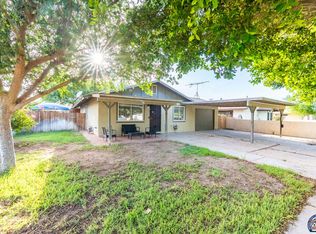 MLS ID #26866069IC, Priscilla Coronado. ICAOR
 - $465,0003 bd2 ba1.7k sqft2015 Erwin Rd, El Centro, CA 92243For Sale
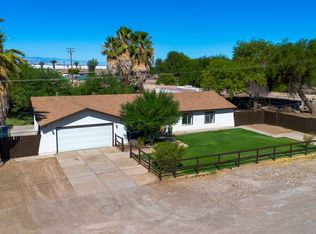 MLS ID #26853055IC, Roxanne Gonzalez. ICAOR
 - $439,9006 bd3 ba2.4k sqft., Holtville, CA 92250For Sale
 MLS ID #260004522, Jose Valle, Jose Valle, Broker. SDMLS
 - $299,0003 bd2 ba1.5k sqft761 Maple Ave, Holtville, CA 92250For Sale
 MLS ID #26992629IC, Carla Johnson. ICAOR
