Welcome to 683 Sycamore Dr. in Brawley, CA, a well-located home on the desirable west side of town known for its quiet, established neighborhoods and everyday convenience. This 3-bedroom, 2-bath home offers a functional layout along with an additional study or office space, ideal for working from home, a guest room, or a flexible bonus area to fit your needs. The home provides a comfortable flow between living spaces, creating a setting that feels both practical and inviting. The location is a standout feature. Situated within walking distance to Cattle Call Rodeo grounds and Stockman's Club, and just minutes from local schools, parks, shopping centers, and dining, you'll enjoy the ease of having daily essentials and community attractions close by. Nearby access to Pioneers Memorial Hospital adds an extra layer of convenience. Positioned in a well-established area of Brawley's west side, this property offers a balance of comfort, accessibility, and long-term value.A great opportunity for buyers looking for a home that combines location, flexibility, and everyday livability.
For sale
Listed by: One Way Realty • Shirley Escobedo • 760-587-6177
Price cut: $20K (7/27)
$489,600
683 Sycamore Dr, Brawley, CA 92227
3beds
1,530sqft
Single Family Residence
Built in 1965
8,061 Square Feet Lot
$490,000 Zestimate®
$320/sqft
$-- HOA
What's special
- 168 days
- 223
- 9
Zillow last checked:
Listing updated:
Listed by:
Shirley Escobedo DRE #02155948 760-587-6177,
One Way Realty
Source: CRMLS,MLS#: 219147645DA Originating MLS: California Desert AOR & Palm Springs AOR
Originating MLS: California Desert AOR & Palm Springs AORFacts & features
Interior
Bedrooms & bathrooms
- Bedrooms: 3
- Bathrooms: 2
- Full bathrooms: 2
Rooms
- Room types: Bonus Room, Family Room, Living Room
Heating
- Central
Cooling
- Central Air
Appliances
- Included: Microwave, Refrigerator
Features
- Partially Furnished
- Flooring: Wood
- Has fireplace: Yes
- Fireplace features: Family Room
Interior area
- Total interior livable area: 1,530 sqft
Property
Parking
- Total spaces: 6
- Parking features: Covered, Driveway
- Attached garage spaces: 2
- Uncovered spaces: 2
Features
- Levels: One
- Stories: 1
- Patio & porch: Covered
Lot
- Size: 8,061 Square Feet
Details
- Parcel number: 048174006000
- Special conditions: Standard
Construction
Type & style
- Home type: SingleFamily
- Property subtype: Single Family Residence
Materials
- Roof: Shingle
Condition
- New construction: No
- Year built: 1965
Community & HOA
Community
- Security: Fire Detection System, Smoke Detector(s)
- Subdivision: Not Applicable-1
Location
- Region: Brawley
Financial & listing details
- Price per square foot: $320/sqft
- Tax assessed value: $424,482
- Date on market: 5/8/2026
- Listing terms: Submit
Estimated market value
$490,000
$466,000 - $515,000
$2,411/mo
Price history
| Date | Event | Price |
|---|---|---|
| 8/12/2026 | Pending sale | $419,000$274/sqft |
Source:  ICAOR #26822511IC Report a problem ICAOR #26822511IC Report a problem | ||
| 7/27/2026 | Price change | $419,000-4.6%$274/sqft |
Source: ICAOR #26822511IC Report a problem | ||
| 7/14/2026 | Price change | $439,000-2.2%$287/sqft |
Source: ICAOR #26822511IC Report a problem | ||
| 6/25/2026 | Price change | $449,000-6.4%$293/sqft |
Source: ICAOR #26822511IC Report a problem | ||
| 5/21/2026 | Price change | $479,600-2%$313/sqft |
Source: ICAOR #26822511IC Report a problem | ||
| 4/29/2026 | Listed for sale | $489,600+99.8%$320/sqft |
Source: ICAOR #26822511IC Report a problem | ||
| 10/27/2005 | Sold | $245,000$160/sqft |
Source: ICAOR #15961IC Report a problem | ||
Public tax history
| Year | Property taxes | Tax assessment |
|---|---|---|
| 2026 | -- | $424,482 +2% |
| 2025 | $4,749 +5.8% | $416,160 +2% |
| 2024 | $4,487 +21.9% | $408,000 +26.8% |
| 2023 | $3,682 | $321,798 +2% |
| 2022 | -- | $315,489 +20.2% |
| 2021 | $3,369 +9.4% | $262,500 |
| 2020 | $3,080 +4.4% | $262,500 +4.2% |
| 2019 | $2,949 | $252,000 |
| 2018 | $2,949 -1.6% | $252,000 |
| 2017 | $2,996 +11% | $252,000 +9.1% |
| 2016 | $2,700 +57.4% | $231,000 +12.1% |
| 2015 | $1,715 | $206,000 +37.4% |
| 2014 | $1,715 | $149,940 |
| 2013 | -- | $149,940 -3.9% |
| 2012 | -- | $156,060 |
| 2011 | -- | $156,060 -5.6% |
| 2010 | -- | $165,240 |
| 2009 | -- | $165,240 -22.2% |
| 2008 | -- | $212,415 +289.8% |
| 2005 | -- | $54,496 +6% |
| 2002 | -- | $51,421 +2% |
| 2001 | -- | $50,414 |
Find assessor info on the county website
Monthly payment
Est. payment
Payment breakdown
Explore the cost of this home by adjusting the details. Changes won't be saved.Climate risks
Neighborhood: 92227

Similar homes
- $550,0004 bd3 ba2.1k sqft1173 Cedar Ct, Brawley, CA 92227For Sale
 MLS ID #26102769IC, Jitendra Goyal. ICAOR
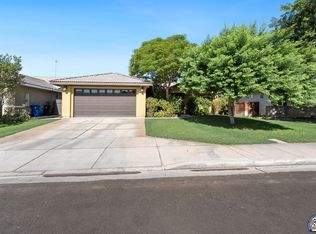
 - $438,0003 bd2 ba1.8k sqft931 S 2nd St, Brawley, CA 92227For Sale
 MLS ID #26878237IC, Leticia Baker. ICAOR
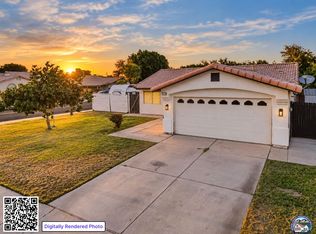
 - $419,0003 bd2 ba1.1k sqft973 Steven St, Brawley, CA 92227For Sale
 MLS ID #26996525IC, Emmanuel Gonzalez. ICAOR
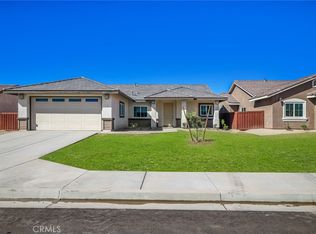
 - $499,9003 bd2 ba1.8k sqft855 Bougainvillea Ct, Brawley, CA 92227New Construction
 MLS ID #SW26205807, Martin Conde, Martin Conde, Broker. CRMLS
