Welcome home to this charming 4-bedroom, 3-bath two-story tucked on a quiet cul-de-sac corner lot in the beautiful Parkside Estates. With 2,104 square feet of living space, there's room to spread out and settle in, starting with the spacious living room and heading into the open kitchen and family room, where a fireplace sets the scene for cozy evenings. The kitchen has been refreshed with upgraded countertops, ready for everything from weeknight dinners to holiday gatherings. Upstairs, the primary suite feels like a private retreat: French doors open onto a large balcony with its own staircase down to the backyard, so morning coffees with fresh air and quick evening swims are only steps away. The primary bath offers a walk-in shower and plenty of linen storage, and the generous walk-in closet gives everything a place. Out back, the large yard is made for relaxing and entertaining, with a sparkling pool and soothing water feature plus a covered patio for shade on warm afternoons. All this in a peaceful neighborhood within walking distance of Brawley Union High School and close to Barbara Worth Junior High and Phil D. Swing Elementary. This is a home where you can truly feel at ease! *Sellers are offering credit for carpet replacement
For sale
$550,000
1173 Cedar Ct, Brawley, CA 92227
4beds
2,104sqft
Single Family Residence
Built in 2005
0.27 Acres Lot
$-- Zestimate®
$261/sqft
$-- HOA
What's special
Generous walk-in closetQuiet cul-de-sac corner lotPlenty of linen storage
- 25 days
- 851
- 47
Zillow last checked:
Listed by:
Jitendra Goyal 760-587-0573,
Exit Imperial Realty 760-352-9000,
Juhi Goyal 760-587-3115,
Exit Imperial Realty
Source: ICAOR,MLS#: 26102769IC
Facts & features
Interior
Bedrooms & bathrooms
- Bedrooms: 4
- Bathrooms: 3
- Full bathrooms: 3
Rooms
- Room types: Patio Covered, Family Room, Walk-In Closet, Living Room
Bedroom
- Features: Main Floor Bedroom, WalkInCloset
Bathroom
- Features: Double Vanity(s), Shower and Tub
Kitchen
- Features: Quartz Counters
Heating
- Central
Cooling
- Central Air
Appliances
- Included: Dishwasher, Dryer, Microwave, Disposal, Oven/Range-Gas, Refrigerator, Washer, Gas Water Heater
- Laundry: Inside, Laundry Room, Gas Dryer Hookup
Features
- Ceiling Fan(s)
- Flooring: Ceramic Tile, Carpet
- Number of fireplaces: 1
- Fireplace features: Family Room, Gas
Interior area
- Total structure area: 2,104
- Total interior livable area: 2,104 sqft
Property
Parking
- Total spaces: 4
- Parking features: Driveway, Garage - 2 Car, On Street
- Garage spaces: 2
- Uncovered spaces: 2
Features
- Stories: 2
- Patio & porch: Concrete Slab, Covered Porch, Balcony
- Has private pool: Yes
- Pool features: In Ground
- Spa features: None
- Fencing: Block Wall,Wood
Lot
- Size: 0.27 Acres
Details
- Parcel number: 046335043000
- Special conditions: Standard
Construction
Type & style
- Home type: SingleFamily
- Property subtype: Single Family Residence
Materials
- Stucco
- Foundation: Slab
- Roof: Concrete,Tile
Condition
- Year built: 2005
Utilities & green energy
- Gas: Natural
- Sewer: City
- Water: City
Community & HOA
Community
- Subdivision: Parkside
Location
- Region: Brawley
Financial & listing details
- Price per square foot: $261/sqft
- Tax assessed value: $370,597
- Date on market: 10/18/2026
- Listing agreement: Exclusive Agency
Estimated market value
Not available
Estimated sales range
Not available
Not available
Price history
| Date | Event | Price |
|---|---|---|
| 10/18/2026 | Listed for sale | $550,000+120%$261/sqft |
Source:  ICAOR #26102769IC Report a problem | ||
| 8/11/2004 | Sold | $250,000$119/sqft |
Source: Public Record Report a problem | ||
Public tax history
| Year | Property taxes | Tax assessment |
|---|---|---|
| 2026 | -- | $370,597 +2% |
| 2025 | $4,067 +27.2% | $363,332 +22.1% |
| 2024 | $3,197 -3.8% | $297,500 |
| 2023 | $3,325 | $297,500 |
| 2022 | -- | $297,500 +10.2% |
| 2021 | $3,358 +8.8% | $270,000 |
| 2020 | $3,086 -0.1% | $270,000 -0.4% |
| 2019 | $3,089 | $271,000 |
| 2018 | $3,089 -1.6% | $271,000 |
| 2017 | $3,139 +10.1% | $271,000 +8% |
| 2016 | $2,851 +58.7% | $251,000 +14.6% |
| 2015 | $1,797 | $219,000 +33.4% |
| 2014 | $1,797 | $164,112 |
| 2013 | -- | $164,112 -3.5% |
| 2012 | -- | $170,000 -0.2% |
| 2011 | -- | $170,318 |
| 2010 | -- | $170,318 +1.2% |
| 2009 | -- | $168,320 -19.1% |
| 2008 | -- | $208,080 -18.4% |
| 2006 | -- | $255,000 +2% |
| 2005 | -- | $250,000 |
Find assessor info on the county website
Monthly payment
Est. payment
Payment breakdown
Explore the cost of this home by adjusting the details. Changes won't be saved.Climate risks
Neighborhood: 92227
Nearby schools
Schools provided by the listing agent
- Elementary: Phil Swing
- High: Brawley Union High
Source: ICAOR. This data may not be complete. We recommend contacting the local school district to confirm school assignments for this home.


Similar homes
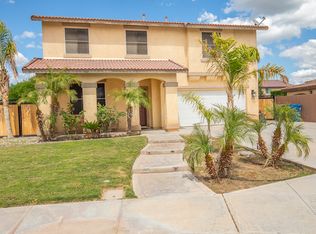
- $625,0003 bd3 ba2.7k sqft351 Terrace Dr, Brawley, CA 92227For Sale
 MLS ID #26864735IC, Andrew Dahm. ICAOR
- $499,0005 bd3 ba2.1k sqft726 Hontza Ct, Brawley, CA 92227New Construction
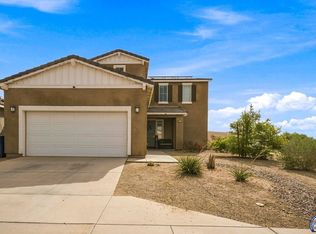 MLS ID #26984927IC, Milham Mendoza. ICAOR
- $429,0004 bd2 ba1.8k sqft1060 Calle Del Cielo, Brawley, CA 92227For Sale
 MLS ID #26864585IC, Carla Ramos. ICAOR
- $525,0004 bd5 ba2.2k sqft942 E G St, Brawley, CA 92227For Sale
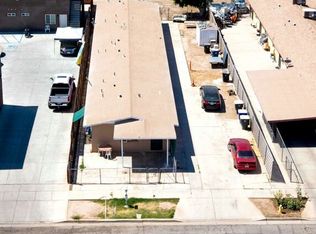 MLS ID #26847317IC, Victor D. Conner. ICAOR
