Move right in and enjoy this sparkling-clean, thoughtfully updated single-story home! Offering 3 bedrooms, 2 baths, and 1,709 square feet on a corner lot, this inviting property combines comfortable living with versatile extra space. Fresh interior and exterior paint create a crisp, welcoming look. The remodeled kitchen features white cabinetry, under-cabinet lighting, a tile backsplash, butcher block countertops, and a large stainless steel double sink. Custom vinyl shutters complement the living room and kitchen windows, while a cozy fireplace adds warmth to the spacious family room. A standout feature is the large laundry/craft room, offering valuable workspace and storage, a new stainless steel sink with cabinet, an existing washer, and a brand-new dryer. Dusk-to-dawn light fixtures at the front, side, and rear provide convenient outdoor illumination. The corner location offers plentiful on-street parking, with schools and shopping nearby. Fresh updates, flexible space, and a welcoming feel make this home ready for its next chapter!
For sale
$365,000
390 W Adler St, Brawley, CA 92227
3beds
1,709sqft
Single Family Residence
Built in 1964
6,701 Square Feet Lot
$-- Zestimate®
$214/sqft
$-- HOA
What's special
Cozy fireplaceThoughtfully updated single-story homeBrand-new dryerValuable workspace and storageCorner lotCorner locationWhite cabinetry
- 39 days
- 585
- 27
Likely to sell faster than
Zillow last checked:
Listed by:
Annette Fortier 760-352-3232,
Real Estate and Development Services 760-352-3232
Source: ICAOR,MLS#: 26873173IC
Facts & features
Interior
Bedrooms & bathrooms
- Bedrooms: 3
- Bathrooms: 2
- Full bathrooms: 2
Rooms
- Room types: Art Studio, Family Room
Kitchen
- Features: Remodeled
Heating
- CFAE
Cooling
- CFAC, Ceiling Fan(s), Wall Unit(s)
Appliances
- Included: Dishwasher, Disposal, Dryer, Microwave, Washer, Refrigerator, Oven/Range-Gas, Exhaust Fan, Gas Water Heater
- Laundry: Inside, Laundry Room, Electric Dryer Hookup
Features
- Detached/No Common Walls, Ceiling Fan(s)
- Flooring: Ceramic Tile
- Number of fireplaces: 1
- Fireplace features: Family Room
Interior area
- Total structure area: 1,709
- Total interior livable area: 1,709 sqft
Property
Parking
- Total spaces: 2
- Parking features: Driveway
- Uncovered spaces: 2
Accessibility
- Accessibility features: None
Features
- Stories: 1
- Patio & porch: Rock/Stone, Brick
- Pool features: None
- Spa features: None
- Fencing: Wood,Fenced Yard
Lot
- Size: 6,701 Square Feet
- Dimensions: 65 x 104
- Features: Curbs, Back Yard, Front Yard, Gutters, Lawn, Sidewalks, Street Lighting, Alley Access, Corner Lot, No Sprinklers
Details
- Parcel number: 046242001000
- Zoning: R1
- Special conditions: Standard
Construction
Type & style
- Home type: SingleFamily
- Architectural style: Traditional
- Property subtype: Single Family Residence
Materials
- Stucco
- Foundation: Slab
- Roof: Composition,Shingle
Condition
- Updated/Remodeled
- New construction: No
- Year built: 1964
Utilities & green energy
- Gas: Yes
- Sewer: City
- Water: City
Community & HOA
Community
- Security: None
- Subdivision: Brandt Manor Unit #3
Location
- Region: Brawley
Financial & listing details
- Price per square foot: $214/sqft
- Tax assessed value: $235,136
- Date on market: 9/3/2026
- Listing agreement: Exclusive Agency
- Road surface type: Asphalt, Paved
Estimated market value
Not available
Estimated sales range
Not available
Not available
Price history
| Date | Event | Price |
|---|---|---|
| 9/3/2026 | Listed for sale | $365,000+143.3%$214/sqft |
Source:  ICAOR #26873173IC Report a problem ICAOR #26873173IC Report a problem | ||
| 4/20/2001 | Sold | $150,000$88/sqft |
Source: Public Record Report a problem | ||
Public tax history
| Year | Property taxes | Tax assessment |
|---|---|---|
| 2026 | -- | $235,136 +2% |
| 2025 | $2,554 +5.9% | $230,527 +2% |
| 2024 | $2,412 -1.9% | $226,008 +2% |
| 2023 | $2,458 | $221,577 +2% |
| 2022 | -- | $217,234 +3.1% |
| 2021 | $2,395 +0.1% | $210,793 |
| 2020 | $2,393 +2.3% | $210,793 +2% |
| 2019 | $2,338 | $206,661 +2% |
| 2018 | $2,338 | $202,610 +2% |
| 2017 | -- | $198,638 +13.5% |
| 2016 | -- | $175,000 +17.4% |
| 2015 | -- | $149,000 +32.1% |
| 2014 | -- | $112,794 |
| 2013 | -- | $112,794 |
| 2012 | -- | $112,794 |
| 2011 | -- | $112,794 -19.5% |
| 2010 | -- | $140,138 |
| 2009 | -- | $140,138 -20.2% |
| 2008 | -- | $175,519 +6.1% |
| 2005 | -- | $165,398 +6% |
| 2002 | -- | $156,060 |
Find assessor info on the county website
Monthly payment
Est. payment
Payment breakdown
Explore the cost of this home by adjusting the details. Changes won't be saved.Climate risks
Neighborhood: 92227
Nearby schools
Schools provided by the listing agent
- Elementary: Phil Swing
- High: Brawley Union High
Source: ICAOR. This data may not be complete. We recommend contacting the local school district to confirm school assignments for this home.

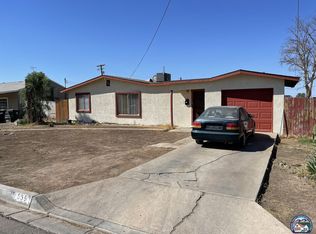
Similar homes
- $339,5003 bd1 ba1.1k sqft154 C St, Brawley, CA 92227For Sale
 MLS ID #26997079IC, Lyudmila Garcia. ICAOR
 - $309,9003 bd2 ba1.5k sqft580 N Palm Ave, Brawley, CA 92227For Sale
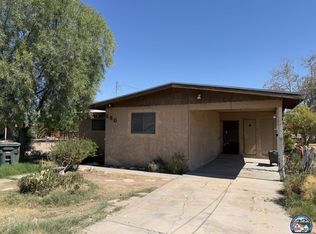 MLS ID #26997125IC, Matthew Cowie. ICAOR
 - $345,0003 bd1 ba1.1k sqft188 H St, Brawley, CA 92227For Sale
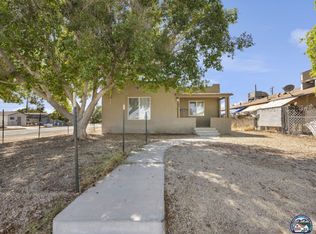 MLS ID #26998339IC, Marisa Gutierrez. ICAOR
 - $349,9003 bd2 ba1.2k sqft943 J St, Brawley, CA 92227For Sale
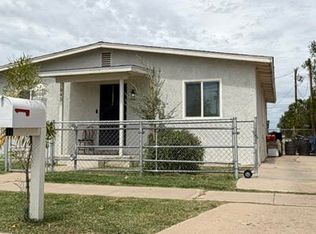 MLS ID #219152488DA, Lina Orozco De Ramirez, HomeSmart. CRMLS
