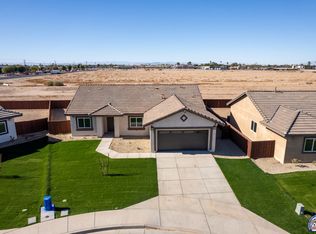
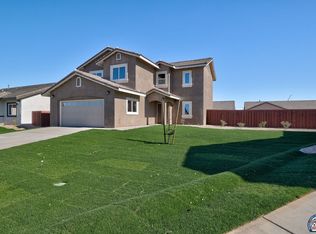
New construction in Brawley's Setina community at Malan Park. This two-story Plan 4 offers 5 bedrooms, 3 full baths and 2,100 sq ft on a cul-de-sac lot, with a downstairs bedroom and full bath, an upstairs loft, and a laundry room with adjacent storage. The kitchen includes a Whirlpool stainless steel gas range and oven, microwave and dishwasher, quartz counters and smoke-stained shaker cabinetry. Upgraded ceramic tile and carpet throughout. Direct-access two-car garage with driveway parking. Fully landscaped and irrigated front yard. Close to neighborhood parks, shopping and highway access. Interior photographs are of the model home and other production homes of this plan, not of the subject property. Ready for a 45-day closing.
New construction
Listed by: Martin Conde, Broker • Martin Conde • Contact: 951-764-2484
$510,900
996 Kindig Ave, Brawley, CA 92227
5beds
2,100sqft
Single Family Residence
Built in 2025
6,865 Square Feet Lot
$511,200 Zestimate®
$243/sqft
$-- HOA
What's special
- 24 days
- 124
- 0
Zillow last checked:
Listing updated:
Listed by:
Martin Conde DRE #01470570 951-764-2484,
Martin Conde, Broker
Source: CRMLS,MLS#: SW26205854 Originating MLS: California Regional MLS
Originating MLS: California Regional MLSFacts & features
Interior
Bedrooms & bathrooms
- Bedrooms: 5
- Bathrooms: 3
- Full bathrooms: 3
- Main level bathrooms: 1
- Main level bedrooms: 1
Rooms
- Room types: Bedroom, Kitchen, Laundry, Loft, Living Room, Primary Bedroom, Other
Primary bedroom
- Features: Primary Suite
Bedroom
- Features: Bedroom on Main Level
Kitchen
- Features: Quartz Counters
Other
- Features: Walk-In Closet(s)
Heating
- Central, Natural Gas
Cooling
- Central Air
Appliances
- Included: Dishwasher, Disposal, Gas Oven, Gas Range, Microwave, Tankless Water Heater, Water To Refrigerator
- Laundry: Gas Dryer Hookup, Inside, Upper Level
Features
- Ceiling Fan(s), Open Floorplan, Quartz Counters, Storage, Bedroom on Main Level, Loft, Primary Suite, Walk-In Closet(s)
- Flooring: Carpet, Tile, Vinyl
- Has fireplace: No
- Fireplace features: None
- Common walls with other units/homes: No Common Walls
Interior area
- Total interior livable area: 2,100 sqft
Property
Parking
- Total spaces: 4
- Parking features: Concrete, Door-Multi, Direct Access, Driveway, Garage Faces Front, Garage
- Attached garage spaces: 2
- Uncovered spaces: 2
Accessibility
- Accessibility features: None
Features
- Levels: Two
- Stories: 2
- Entry location: Ground Level
- Patio & porch: None
- Pool features: None
- Spa features: None
- Fencing: Wood
Lot
- Size: 6,865 Square Feet
- Features: Cul-De-Sac, Front Yard, Sprinklers In Front, Lawn, Landscaped, Level, Yard
Details
- Parcel number: 048407016000
- Special conditions: Standard
Construction
Type & style
- Home type: SingleFamily
- Property subtype: Single Family Residence
Materials
- Stucco
- Foundation: Slab
- Roof: Concrete,Tile
Condition
- Turnkey
- New construction: Yes
- Year built: 2025
Details
- Builder model: Setina Plan 4
- Builder name: Setina
Utilities & green energy
- Sewer: Public Sewer
- Water: Public
Community & HOA
Community
- Features: Curbs, Street Lights, Suburban, Sidewalks
- Security: Carbon Monoxide Detector(s), Firewall(s), Fire Sprinkler System, Smoke Detector(s)
Location
- Region: Brawley
Financial & listing details
- Price per square foot: $243/sqft
- Tax assessed value: $418,404
- Date on market: 9/22/2026
- Cumulative days on market: 24 days
- Listing terms: Cash,Conventional,Cal Vet Loan,FHA,USDA Loan,VA Loan
Estimated market value
$511,200
$486,000 - $537,000
$2,913/mo
Price history
| Date | Event | Price |
|---|---|---|
| 9/22/2026 | Listed for sale | $510,900$243/sqft |
Source:  CRMLS #SW26205854 Report a problem CRMLS #SW26205854 Report a problem | ||
| 9/21/2026 | Listing removed | $510,900$243/sqft |
Source:  ICAOR #25611011IC Report a problem ICAOR #25611011IC Report a problem | ||
| 10/26/2025 | Listed for sale | $510,900$243/sqft |
Source: ICAOR #25611011IC Report a problem | ||
Public tax history
| Year | Property taxes | Tax assessment |
|---|---|---|
| 2026 | -- | $418,404 +2% |
| 2025 | $5,404 +574.9% | $410,200 +5257.9% |
| 2024 | $801 +1.6% | $7,656 +2% |
| 2023 | $788 | $7,506 +2% |
| 2022 | -- | $7,359 +3% |
| 2021 | $91 +0.1% | $7,142 |
| 2020 | $91 +2.1% | $7,142 +2% |
| 2019 | $89 | $7,002 -26.3% |
| 2018 | $89 | $9,500 |
| 2017 | -- | $9,500 |
| 2016 | -- | $9,500 |
| 2015 | -- | $9,500 |
| 2012 | -- | $9,500 |
| 2011 | -- | $9,500 -81% |
| 2010 | -- | $49,881 +10.2% |
| 2009 | -- | $45,245 +2% |
| 2008 | -- | $44,358 |
Find assessor info on the county website
Monthly payment
Est. payment
Payment breakdown
Explore the cost of this home by adjusting the details. Changes won't be saved.Climate risks
Neighborhood: 92227
Similar homes
- $501,9905 bd3 ba2.1k sqft966 Kindig Ave, Brawley, CA 92227New Construction
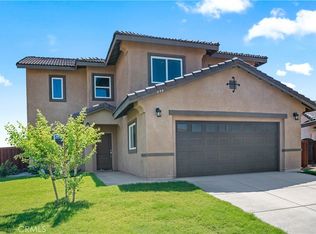 MLS ID #SW26205852, Martin Conde, Martin Conde, Broker. CRMLS
 - $510,0004 bd3 ba2k sqft992 Shelbie Ave, Brawley, CA 92227For Sale
 MLS ID #26875811IC, Vanessa Vaca. ICAOR
 - from $517,9004 bd2 ba2.1k sqftSedona- Plan 3 Plan, Setina / Sedona, Brawley, CA 92227New Construction
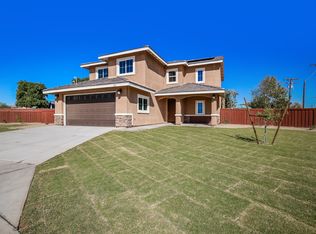 Conde Real Estate and Mortgage
 - from $460,9004 bd2 ba1.8k sqftSetina Plan -3 Plan, Setina / Sedona, Brawley, CA 92227New ConstructionConde Real Estate and Mortgage
