Skip main navigation
Closed
  • $4,379,100

    1871 Sarahs Way, St. Helena, CA 94574

    4beds
    3,651sqft
    Single Family Residence
    Built in 1995
    6.02 Acres Lot
    $4,379,100 Zestimate®
    $1,199/sqft
    $7,290 Estimated rent

    Home value

    $4,379,100

    $3.37M - $5.74M

    $7,290/mo

    Zestimate® history
    Loading
    Loading...

    Owner options

    List your home for rent

    $7,290/mo

    Rent Zestimate®

    Find your next renter with Zillow Rental Manager. Plus, with online applications, you can quickly screen prospective tenants – for free.

    Learn more

    $7,290/mo

    Rent Zestimate®

    Refinance and save

    $27,206/mo

    Est. payment

    Refinancing to a lower rate could help reduce your monthly payments and save thousands over the life of the loan.

    See today's rates

    $27,206/mo

    Est. payment

    Explore your selling options

    Work with a Zillow partner agent

    Leverage their expertise and Zillow's premium Showcase listings to get your home seen by more buyers.

    Get started

    List with your own agent

    Get your home in front of millions of buyers by listing it on Zillow.

    Learn how to do it

    Sell it yourself

    Take full control of how buyers see your home on Zillow by listing For Sale by Owner (FSBO).

    List your home

    What's special

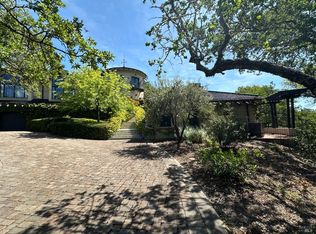
    Styled after European country homes with true Napa Valley aesthetic that magnifies its serenity is this quintessential Wine Country retreat and entertainer's dream. Pass through solid walnut double-door entry to hand-hewn hickory plank floors and soaring reclaimed beam ceilings. Setting this home apart from all others is a Great Room and open-concept chef's kitchen that together open seamlessly to expansive outdoor living: large pool & spa surrounded by Peruvian travertine patios, dining and lounge areas, stone fire pit, and BBQ. Main level also hosts a private dining room opening to more gardens and a spectacular master suite that includes an office/library with wood burning fireplace, custom walk-in closet/dressing room and spa bath w/ outdoor shower. Private guest suite above garage plus 2 add'l 2nd level BRs. 3-car garage and ample space for ADU or barn. Steps to Meadowood and St. Helena, 15 min S. to Yountville or N. to Calistoga. 300Mbps connectivity make this a dream come true!

    This property is off market, which means it's not currently listed for sale or rent on Zillow. This may be different from what's available on other websites or public sources.
    Zillow last checked:

    Listing updated:

    Listed by:

    Arthur D Goodrich DRE #02080290 415-735-8779,

    Sotheby's International Realty 707-935-2288,

    James R Clopton DRE #01880443 415-608-4444,

    Sotheby's International Realty

    Bought with:

    Jacky S Chow

    Compass

    Source: BAREIS,MLS#: 321049961MLS LogoOriginating MLS: Sonoma

    Facts & features

    Interior

    Bedrooms & bathrooms
    • Bedrooms: 4
    • Bathrooms: 4
    • Full bathrooms: 3
    • 1/2 bathrooms: 1
    Primary bedroom
    • Features: Ground Floor, Outside Access, Sitting Area, Walk-In Closet(s)
    Bedroom
    • Level: Main,Upper
    Primary bathroom
    • Features: Double Vanity, Granite, Marble, Outside Access, Shower Stall(s), Soaking Tub, Tile, Window
    Bathroom
    • Features: Dual Flush Toilet, Low-Flow Toilet(s), Stone, Tile, Tub w/Shower Over
    • Level: Main,Upper
    Dining room
    • Features: Formal Room
    • Level: Main
    Family room
    • Level: Main
    Kitchen
    • Features: Breakfast Area, Kitchen Island, Island w/Sink, Kitchen/Family Combo, Marble Counter, Pantry Closet, Skylight(s)
    • Level: Main
    Living room
    • Features: Cathedral/Vaulted, Great Room, Open Beam Ceiling, Skylight(s), View
    Heating
    • Central, Fireplace(s), Propane
    Cooling
    • Central Air, MultiZone
    Appliances
    • Included: Built-In Electric Oven, Built-In Freezer, Built-In Gas Oven, Built-In Gas Range, Built-In Refrigerator, Dishwasher, Double Oven, Gas Water Heater, Range Hood, Insulated Water Heater, Microwave, Warming Drawer, Wine Refrigerator
    • Laundry: Inside Room, Sink
    Features
    • Cathedral Ceiling(s), Formal Entry, Open Beam Ceiling, Storage
    • Flooring: Stone, Wood
    • Windows: Caulked/Sealed, Dual Pane Full, Low Emissivity Windows, Skylight(s)
    • Has basement: No
    • Number of fireplaces: 2
    • Fireplace features: Gas Starter, Stone, Wood Burning
    Interior area
    • Total structure area: 3,651
    • Total interior livable area: 3,651 sqft

    Property

    Parking
    • Total spaces: 10
    • Parking features: Attached, Side By Side, Paved
    • Attached garage spaces: 3
    • Uncovered spaces: 7
    Features
    • Levels: Two
    • Stories: 2
    • Patio & porch: Patio
    • Exterior features: Built-In Barbeque, Covered Courtyard, Entry Gate, Fire Pit
    • Has private pool: Yes
    • Pool features: In Ground, Black Bottom, Gas Heat, Gunite, Private, Pool Cover, Pool/Spa Combo
    • Spa features: In Ground
    • Fencing: Fenced,Gate
    • Has view: Yes
    • View description: Mountain(s), Vineyard, Trees/Woods
    Lot
    • Size: 6.02 Acres
    • Features: Cul-De-Sac, Private
    Details
    • Parcel number: 025430007000
    • Special conditions: Offer As Is

    Construction

    Type & style
    • Home type: SingleFamily
    • Architectural style: Contemporary,English,French,Other
    • Property subtype: Single Family Residence
    Materials
    • Ceiling Insulation, Frame, Glass, Plaster, Stone, Stucco, Wall Insulation, Wood
    • Foundation: Concrete Perimeter, Pillar/Post/Pier
    • Roof: Composition
    Condition
    • Year built: 1995

    Utilities & green energy

    • Electric: 220 Volts, 220 Volts in Kitchen
    • Gas: Propane Tank Leased
    • Sewer: Septic Tank
    • Water: Shared Well, Treatment Equipment, Well
    • Utilities for property: Cable Connected, Internet Available, Propane Tank Leased, Underground Utilities
    Green energy
    • Energy efficient items: Appliances, Construction, Doors, Insulation, Lighting

    Community & neighborhood

    Security
    • Security features: Fire Alarm, Fire Extinguisher, Security Gate, Smoke Detector(s)
    Community
    • Community features: Gated
    Location
    • Region: Helena

    HOA & financial

    HOA
    • Has HOA: No

    Price history

    DateEventPrice
    8/16/2021Sold$4,782,500-4.3%$1,310/sqft
    Source: BAREIS #321049961 Report a problem
    7/30/2021Pending sale$4,995,000$1,368/sqft
    Source: BAREIS #321049961 Report a problem
    7/18/2021Contingent$4,995,000$1,368/sqft
    Source: BAREIS #321049961 Report a problem
    6/29/2021Listed for sale$4,995,000$1,368/sqft
    Source: BAREIS #321049961 Report a problem

    Public tax history

    Tax history is unavailable.

    Neighborhood: 94574

    Nearby schools

    GreatSchools rating
    Get a cash offer in 3 minutes
    Find out how much your home could sell for in as little as 3 minutes with a no-obligation cash offer.
    Estimated market value
    $4,379,100
    Get a cash offer in 3 minutes
    Find out how much your home could sell for in as little as 3 minutes with a no-obligation cash offer.
    Estimated market value
    $4,379,100