Skip main navigation
Sold for $750,000
  • $750,000

    1871 WOODPOINTE DRIVE, WINTER HAVEN, FL 33884

    3beds
    3,110sqft
    Single Family Residence
    Built in 2017
    0.36 Acres Lot
    $740,800 Zestimate®
    $241/sqft
    $3,252 Estimated rent

    Home value

    $740,800

    $689,000 - $793,000

    $3,252/mo

    Zestimate® history
    Loading
    Loading...

    Owner options

    List your home for rent

    $3,252/mo

    Rent Zestimate®

    Find your next renter with Zillow Rental Manager. Plus, with online applications, you can quickly screen prospective tenants – for free.

    Learn more

    $3,252/mo

    Rent Zestimate®

    Refinance and save

    $5,091/mo

    Est. payment

    Refinancing to a lower rate could help reduce your monthly payments and save thousands over the life of the loan.

    See today's rates

    $5,091/mo

    Est. payment

    Explore your selling options

    Work with a Zillow partner agent

    Leverage their expertise and Zillow's premium Showcase listings to get your home seen by more buyers.

    Get started

    List with your own agent

    Get your home in front of millions of buyers by listing it on Zillow.

    Learn how to do it

    Sell it yourself

    Take full control of how buyers see your home on Zillow by listing For Sale by Owner (FSBO).

    List your home

    What's special

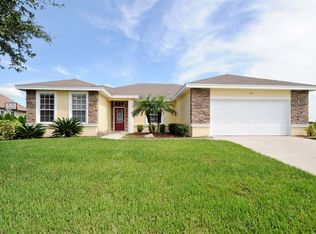
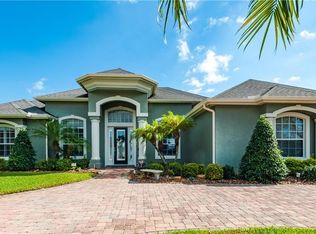
    Welcome to 1871 Woodpointe Drive, a truly exquisite 3-bedroom, 3-bathroom home thoughtfully designed by two of the top builders in the area. Located within the highly desirable and secure Woodpointe gated community, this residence embodies the perfect blend of timeless elegance and modern functionality, catering to those who seek both luxury and convenience. The current owners have meticulously maintained and updated the home to an exceptional standard, bringing nearly every aspect up to the quality of a brand-new residence. With fresh paint, inside and out, new cabinet faces, even updated door hinges, there are countless other upgrades, and you’ll be hard-pressed to find anything that feels aged. This attention to detail creates an experience that feels fresh and new from the moment you walk in. A recent addition introduces a second master suite, enhancing privacy and comfort for guests or multi-generational living. This addition seamlessly complements the original design, preserving the home’s spacious and inviting atmosphere. Throughout the living spaces, elevated custom millwork adds a refined touch to each room, accentuating the open floor plan that flows effortlessly from space to space. Inside, high-end finishes are immediately noticeable, with gorgeous stone countertops in the kitchen and bathrooms, along with premium gas appliances, including a gas range and cozy gas fireplace, creating a warm and distinguished ambiance. Practical luxury is evident in every detail. A new whole-house generator provides peace of mind, ensuring uninterrupted power for every season. Additionally, a high-end indoor/outdoor sound system brings music and entertainment to every corner of the home and outdoor living spaces, perfect for those who love to entertain. The central vacuum system also makes upkeep a breeze, adding to the convenience of daily living. Step outside to find your own private paradise, complete with an outdoor kitchen that’s every grill master’s dream. This setup is designed for outdoor entertaining, allowing you to enjoy meals with friends and family while overlooking the stunning pool area. The expansive screened-in back porch offers a tranquil space to relax or entertain, with ample room for dining, lounging, and enjoying the picturesque surroundings. Nestled within a community known for its beauty and exclusivity, this home offers the unique advantage of a low HOA fee, affording you access to the benefits of a gated lifestyle at a very reasonable yearly fee. Woodpointe is known for its well-maintained landscapes, serene ambiance, and close-knit community feel, making it one of Winter Haven’s most sought-after neighborhoods. As an added bonus, the stylish furnishings are available for purchase at an additional price, making this home truly move-in ready for those who desire a seamless transition.

    Zillow last checked:

    Listing updated:

    Listed by:

    Laura Medina Ruiz 863-207-4784,

    KELLER WILLIAMS REALTY SMART 1 863-508-3000

    Bought with:

    Patricia De Graaff, LLC, 3350055

    RE/MAX HERITAGE PROFESSIONALS

    Source: Stellar MLS,MLS#: P4932136MLS LogoOriginating MLS: East Polk

    Facts & features

    Interior

    Bedrooms & bathrooms
    • Bedrooms: 3
    • Bathrooms: 3
    • Full bathrooms: 3
    Rooms
    • Room types: Attic, Storage Rooms
    Primary bedroom
    • Features: Walk-In Closet(s)
    • Level: First
    • Dimensions: 25.5x14
    Kitchen
    • Features: Granite Counters
    • Level: First
    • Dimensions: 20x15
    Living room
    • Level: First
    • Dimensions: 23x19
    Heating
    • Central, Electric
    Cooling
    • Central Air, Zoned
    Appliances
    • Included: Oven, Convection Oven, Dishwasher, Disposal, Dryer, Exhaust Fan, Freezer, Gas Water Heater, Microwave, Range Hood, Refrigerator, Tankless Water Heater, Washer
    • Laundry: Electric Dryer Hookup, Laundry Closet, Laundry Room, Washer Hookup
    Features
    • Attic Ventilator, Ceiling Fan(s), Central Vacuum, Crown Molding, Eating Space In Kitchen, High Ceilings, Living Room/Dining Room Combo, Open Floorplan, Solid Surface Counters, Solid Wood Cabinets, Split Bedroom, Tray Ceiling(s), Walk-In Closet(s)
    • Flooring: Ceramic Tile, Tile
    • Doors: French Doors, Outdoor Grill, Outdoor Kitchen
    • Windows: Insulated Windows, Shutters, Window Treatments
    • Has fireplace: Yes
    • Fireplace features: Gas, Living Room
    • Furnished: Yes
    Interior area
    • Total structure area: 4,453
    • Total interior livable area: 3,110 sqft

    Property

    Parking
    • Total spaces: 3
    • Parking features: Garage Door Opener, Ground Level, Split Garage, Tandem
    • Attached garage spaces: 3
    Features
    • Levels: One
    • Stories: 1
    • Patio & porch: Covered, Patio, Screened
    • Exterior features: Irrigation System, Outdoor Grill, Outdoor Kitchen, Private Mailbox, Rain Gutters
    • Has private pool: Yes
    • Pool features: Auto Cleaner, Child Safety Fence, Gunite, In Ground, Lighting, Salt Water, Screen Enclosure, Self Cleaning
    • Spa features: In Ground
    • Fencing: Fenced
    Lot
    • Size: 0.36 Acres
    • Features: Landscaped
    • Residential vegetation: Fruit Trees, Mature Landscaping
    Details
    • Parcel number: 272831850507000530
    • Special conditions: None

    Construction

    Type & style
    • Home type: SingleFamily
    • Architectural style: Coastal,Contemporary,Florida
    • Property subtype: Single Family Residence
    Materials
    • Block, Stucco
    • Foundation: Slab
    • Roof: Shingle
    Condition
    • Completed
    • New construction: No
    • Year built: 2017
    Details
    • Builder name: John Wood

    Utilities & green energy

    • Sewer: Public Sewer
    • Water: Public, Well
    • Utilities for property: Cable Connected, Electricity Connected, Natural Gas Connected, Phone Available, Sewer Connected, Sprinkler Well, Underground Utilities, Water Connected

    Community & HOA

    Community
    • Security: Gated Community, Security System, Smoke Detector(s)
    • Pet fee: $0 monthly
    • Subdivision: WOODPOINTE PHASE TWO
    HOA
    • Has HOA: Yes
    • Amenities included: Gated
    • HOA fee: $71 monthly
    • HOA name: John Wood Management / Anne Wood
    • HOA phone: 863-324-9663
    • Second HOA name: NA
    Location
    • Region: Winter Haven

    Financial & listing details

    • Price per square foot: $241/sqft
    • Tax assessed value: $559,097
    • Annual tax amount: $6,704
    • Date on market: 11/13/2024
    • Cumulative days on market: 3 days
    • Listing terms: Cash,Conventional
    • Ownership: Fee Simple
    • Total actual rent: 0
    • Electric utility on property: Yes
    • Road surface type: Paved, Asphalt

    Price history

    DateEventPrice
    12/16/2024Sold$750,000$241/sqft
    Source: Stellar MLS #P4932136 Report a problem
    11/18/2024Pending sale$750,000$241/sqft
    Source: Stellar MLS #P4932136 Report a problem
    11/14/2024Listed for sale$750,000+1263.6%$241/sqft
    Source: Stellar MLS #P4932136 Report a problem
    12/9/2015Sold$55,000-2.7%$18/sqft
    Source: Public Record Report a problem
    1/21/2005Sold$56,500$18/sqft
    Source: Public Record Report a problem

    Public tax history

    YearProperty taxesTax assessment
    2025$10,454 +55.9%$559,097 +39.4%
    2024$6,704 +2.4%$401,216 +3%
    2023$6,548 +2.6%$389,530 +3%
    2022$6,382 -0.5%$378,184 +3%
    2021$6,417 -1.1%$367,169 -0.4%
    2020$6,488 +20.6%$368,708 +19.9%
    2019$5,382 $307,454 +1.9%
    2018$5,382 +1.3%$301,721 +555.9%
    2017$5,315 +486.5%$46,000
    2016$906 +5.2%$46,000 +8.6%
    2015$862 +13.7%$42,350 +10%
    2014$758 +5.2%$38,500 +10%
    2013$720 +0.2%$35,000
    2012$719 -6.2%$35,000 -5.4%
    2011$767 -6.5%$37,000 -5.1%
    2010$820 -19.6%$39,000 -16.1%
    2009$1,019 -11.2%$46,500 -15.5%
    2008$1,147 $55,000
    2007-- --
    2006$1,188 --
    2005-- --
    2004$166 --
    Find assessor info on the county website

    Neighborhood: 33884

    Nearby schools

    GreatSchools rating
    Schools provided by the listing agent
    • Elementary: Elbert Elem
    • Middle: Denison Middle
    • High: Winter Haven Senior

    Source: Stellar MLS. This data may not be complete. We recommend contacting the local school district to confirm school assignments for this home.

    Get a cash offer in 3 minutes
    Find out how much your home could sell for in as little as 3 minutes with a no-obligation cash offer.
    Estimated market value
    $740,800
    Get a cash offer in 3 minutes
    Find out how much your home could sell for in as little as 3 minutes with a no-obligation cash offer.
    Estimated market value
    $740,800