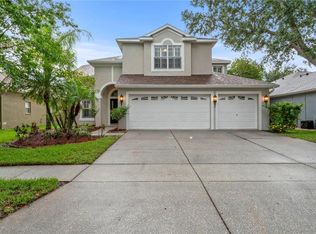
Welcome home to this lovely CHEVAL POOL home featuring 3 bedrooms plus office/den, 2 baths and 3 car garage all within the guard-gated community of Cheval and the highly sought after STEINBRENNER School District! A thoughtful open floorplan greets you as you enter the front door with the dining room off to the side and the light and bright great room ahead. The spacious kitchen opens to the great room and features sparkling granite counters, stainless appliances, ample cabinet space with a built-in desk area and additional beverage cooler. Off the great room is the primary bedroom, opening up to the lanai and features a REMODELED bathroom with soaking tub and glass framed shower with dual sinks and walk-in closet. Two additional bedrooms and a nicely sized office complete the home. The spacious pavered lanai leads out to the saltwater pool with spillover spa and mini putting green. Beyond the pool area is a fully fenced huge back yard ready for activities. This home will have a BRAND NEW ROOF installed prior to closing. Other features include all IMPACT GLASS windows and sliders plus roll down hurricane shutters on the back patio. All this PLUS everything Cheval has to offer! Cheval is a 24 hour guard-gated community with 3 convenient entrances and access to the private Cheval Golf and Athletic Club and TPC Club. A RATED SCHOOL DISTRICT of McKitrick Elementary, Martinez Middle and Steinbrenner High!
Sold for $637,500
$637,500
18712 Chopin Dr, Lutz, FL 33558
3beds
1,953sqft
Single Family Residence
Built in 2002
9,000 Square Feet Lot
$656,100 Zestimate®
$326/sqft
$3,719 Estimated rent
Home value
$656,100
$623,000 - $689,000
$3,719/mo
Zestimate® history
Owner options
List your home for rent
$3,719/mo
Rent Zestimate®
Find your next renter with Zillow Rental Manager. Plus, with online applications, you can quickly screen prospective tenants – for free.
$3,719/mo
Rent Zestimate®
Refinance and save
$4,352/mo
Est. payment
Refinancing to a lower rate could help reduce your monthly payments and save thousands over the life of the loan.
$4,352/mo
Est. payment
Explore your selling options
Work with a Zillow partner agent
Leverage their expertise and Zillow's premium Showcase listings to get your home seen by more buyers.
Get startedList with your own agent
Get your home in front of millions of buyers by listing it on Zillow.
Learn how to do itSell it yourself
Take full control of how buyers see your home on Zillow by listing For Sale by Owner (FSBO).
List your homeWhat's special
Saltwater poolBack patioRemodeled bathroomBuilt-in desk areaAthletic clubSpacious pavered lanaiMini putting green
Zillow last checked:
Listing updated:
Listed by:
Loren Mednick 813-225-1890,
PINEYWOODS REALTY LLC 813-225-1890,
Gary Prescott 813-244-0525,
PINEYWOODS REALTY LLC
Bought with:
Melanie Davis, 3438864
FUTURE HOME REALTY INC
Source: Stellar MLS,MLS#: T3454941 Originating MLS: Tampa
Originating MLS: Tampa
Facts & features
Interior
Bedrooms & bathrooms
- Bedrooms: 3
- Bathrooms: 2
- Full bathrooms: 2
Primary bedroom
- Features: Stone Counters, Tub with Separate Shower Stall, Water Closet/Priv Toilet, Walk-In Closet(s)
- Level: First
Great room
- Level: First
Kitchen
- Features: Breakfast Bar, Built-in Features, Granite Counters, Pantry
- Level: First
Heating
- Central, Electric
Cooling
- Central Air
Appliances
- Included: Dishwasher, Disposal, Dryer, Electric Water Heater, Microwave, Range, Refrigerator, Washer
Features
- Ceiling Fan(s), Eating Space In Kitchen, Open Floorplan, Solid Surface Counters, Thermostat, Walk-In Closet(s)
- Flooring: Ceramic Tile, Engineered Hardwood, Tile
- Doors: Sliding Doors
- Windows: Window Treatments, Hurricane Shutters
- Has fireplace: No
Interior area
- Total structure area: 2,832
- Total interior livable area: 1,953 sqft
Property
Parking
- Total spaces: 3
- Parking features: Garage Door Opener
- Attached garage spaces: 3
Features
- Levels: One
- Stories: 1
- Exterior features: Irrigation System, Sidewalk
- Has private pool: Yes
- Pool features: Heated, In Ground, Salt Water, Screen Enclosure, Self Cleaning
- Has spa: Yes
- Spa features: Heated, In Ground
Lot
- Size: 9,000 Square Feet
- Dimensions: 60 x 150
Details
- Parcel number: U0727180HY00000500043.0
- Zoning: PD
- Special conditions: None
Construction
Type & style
- Home type: SingleFamily
- Property subtype: Single Family Residence
Materials
- Stucco
- Foundation: Slab
- Roof: Shingle
Condition
- New construction: No
- Year built: 2002
Utilities & green energy
- Sewer: Public Sewer
- Water: Public
- Utilities for property: BB/HS Internet Available, Public, Sewer Connected, Sprinkler Meter
Community & HOA
Community
- Features: Deed Restrictions, Gated Community - Guard, Golf Carts OK, Playground, Sidewalks
- Pet fee: $0 monthly
- Subdivision: CHEVAL WEST VILLAGE 6
HOA
- Has HOA: Yes
- Amenities included: Gated, Park, Playground
- Services included: 24-Hour Guard, Maintenance Grounds, Manager, Security
- HOA fee: $11 monthly
- HOA name: Shelly Bramm
- HOA phone: 813-936-4160
Location
- Region: Lutz
Financial & listing details
- Price per square foot: $326/sqft
- Tax assessed value: $497,645
- Annual tax amount: $5,592
- Date on market: 6/24/2023
- Cumulative days on market: 3 days
- Listing terms: Cash,Conventional,VA Loan
- Ownership: Fee Simple
- Total actual rent: 0
- Road surface type: Paved
Price history
| Date | Event | Price |
|---|---|---|
| 8/7/2023 | Sold | $637,500+3.7%$326/sqft |
Source:  Stellar MLS #T3454941 Report a problem Stellar MLS #T3454941 Report a problem | ||
| 6/27/2023 | Pending sale | $615,000$315/sqft |
Source: Stellar MLS #T3454941 Report a problem | ||
| 6/24/2023 | Listed for sale | $615,000+194.3%$315/sqft |
Source: Stellar MLS #T3454941 Report a problem | ||
| 8/19/2003 | Sold | $209,000+3.8%$107/sqft |
Source: Public Record Report a problem | ||
| 1/24/2003 | Sold | $201,400$103/sqft |
Source: Public Record Report a problem | ||
Public tax history
| Year | Property taxes | Tax assessment |
|---|---|---|
| 2025 | $7,253 +5.9% | $288,141 +2.9% |
| 2024 | $6,847 +16.4% | $280,020 +20.4% |
| 2023 | $5,883 +5.2% | $232,601 +3% |
| 2022 | $5,592 +0.6% | $225,826 +3% |
| 2021 | $5,557 -2.3% | $219,249 +1.4% |
| 2020 | $5,690 +2% | $216,222 +2.3% |
| 2019 | $5,580 | $211,361 +1.9% |
| 2018 | $5,580 +2.1% | $207,420 -21.1% |
| 2017 | $5,464 +2.7% | $262,980 +32.2% |
| 2016 | $5,318 +2.2% | $198,976 +0.7% |
| 2015 | $5,203 +3% | $197,593 +0.8% |
| 2014 | $5,050 | $196,025 +1.5% |
| 2013 | $5,050 +0.2% | $193,128 +1.7% |
| 2012 | $5,037 -0.3% | $189,900 -0.2% |
| 2011 | $5,052 -0.3% | $190,324 -1.1% |
| 2010 | $5,067 -16.9% | $192,428 -8.5% |
| 2009 | $6,098 -3.6% | $210,357 -5.3% |
| 2008 | $6,326 -2% | $222,173 +3% |
| 2007 | $6,455 +9.6% | $215,702 +19.1% |
| 2006 | $5,888 +0.9% | $181,173 +3% |
| 2005 | $5,836 | $175,896 +3% |
| 2004 | -- | $170,773 +5.6% |
| 2003 | -- | $161,769 +328% |
| 2002 | -- | $37,800 |
| 2001 | -- | $37,800 |
| 2000 | $4,277 | $37,800 |
Find assessor info on the county website
Neighborhood: 33558
Nearby homes
- $669,5004 bd3 ba2.2k sqft18714 Chopin Dr, Lutz, FL 33558Off Market
- $702,3005 bd3 ba2.7k sqft18710 Chopin Dr, Lutz, FL 33558Off Market
- $634,0006 bd3 ba2.5k sqft18716 Chopin Dr, Lutz, FL 33558Sold
- $659,4004 bd3 ba2.2k sqft18708 Chopin Dr, Lutz, FL 33558Off Market

- $650,0004 bd2 ba1.9k sqft18718 Chopin Dr, Lutz, FL 33558Sold
- $748,9005 bd3 ba2.7k sqft18706 Chopin Dr, Lutz, FL 33558Off Market
- $686,5004 bd2 ba2.7k sqft18711 Chopin Dr, Lutz, FL 33558Off Market
- $655,9004 bd3 ba2.2k sqft18713 Chopin Dr, Lutz, FL 33558Off Market
Nearby schools
GreatSchools rating
- 10/10Mckitrick Elementary SchoolGrades: PK-5Distance: 1 mi
- 10/10Martinez Middle SchoolGrades: 6-8Distance: 1.3 mi
- 7/10Steinbrenner High SchoolGrades: 9-12Distance: 1.1 mi
Schools provided by the listing agent
- Elementary: McKitrick-HB
- Middle: Martinez-HB
- High: Steinbrenner High School
Source: Stellar MLS. This data may not be complete. We recommend contacting the local school district to confirm school assignments for this home.
Get a cash offer in 3 minutes
Find out how much your home could sell for in as little as 3 minutes with a no-obligation cash offer.
Estimated market value
$656,100
Get a cash offer in 3 minutes
Find out how much your home could sell for in as little as 3 minutes with a no-obligation cash offer.
Estimated market value
$656,100
- Florida
- Hillsborough County
- Lutz
- 33558
- 18712 Chopin Dr
Nearby cities
Nearby neighborhoods
Nearby zip codes
Other Lutz Topics
