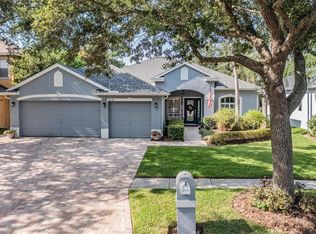
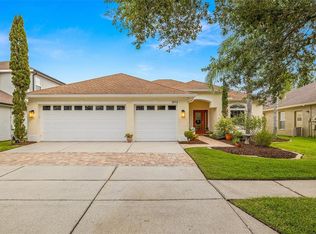
One or more photo(s) has been virtually staged. **NEWLY RENOVATED** Welcome to the highly desirable 24-hour GATED COMMUNITY of Cheval! This 6 BED 3 BATH 3 CAR GARAGE home, located in STEINBRENNER SCHOOL DISTRICT, has SO MANY UPDATES including a BRAND NEW ROOF! Arriving at the home you will notice the FRESHLY PAINTED EXTERIOR and manicured landscaping. Entering the front door you will notice the RECENTLY PAINTED INTERIOR, OPEN FLOOR PLAN, and tons of natural light. To the right is the formal dining room and to the left is a family room which is a great space for entertaining. Plantation shutters add an extra touch of elegance. Continue straight to the living room where you have beautiful views of the large plush backyard through the tall windows. The UPDATED KITCHEN has NEW LUXURY GRANITE (fantasy brown color) countertops, tall wood cabinets, and stainless-steel appliances. The laundry room is spacious and includes a sink and cabinets for additional storage. Off the living room is a FULL BATH and GUEST BEDROOM, both with marble-look ceramic tile. Head upstairs to view the primary suite and additional 5 bedrooms that have all been updated with new ceiling fans. The PRIMARY SUITE is SPACIOUS with TWO large WALK IN CLOSETS, views of the beautiful backyard and has an ENSUITE BATH with deep soaking tub and separate shower and has been updated with a new dual sink vanity. The 3rd FULL BATH has a shower/tub combo and dual sink vanity with tons of cabinet space. The paver lined covered patio is an amazing space to sip your morning cup of coffee while enjoying the serene space of your backyard and enjoy the privacy of no direct rear neighbors. HUGE FULLY FENCED BACKYARD is perfect for entertaining guests, hosting gatherings, and perfect for pets! Located in the district for TOP RATED SCHOOLS: McKitrick Elementary, Martinez Middle, and Steinbrenner High School! Cheval is a prestigious community where Championship golf courses run throughout the community and where residents enjoy access to parks, playgrounds, walking trails, tennis courts, Pickleball, community swimming and lap pool, and fitness facilities (separate memberships required). Residents also have access to the luxurious clubhouse & restaurants The Tavern at Cheval & The Grill at TPC. CONVENIENTLY LOCATED just minutes away from the Suncoast Parkway (589), restaurants, shopping, and so much more! LOW HOA and X flood zone!
Sold for $634,000
$634,000
18716 Chopin Dr, Lutz, FL 33558
6beds
2,510sqft
Single Family Residence
Built in 2002
9,000 Square Feet Lot
$649,800 Zestimate®
$253/sqft
$3,283 Estimated rent
Home value
$649,800
$617,000 - $682,000
$3,283/mo
Zestimate® history
Owner options
List your home for rent
$3,283/mo
Rent Zestimate®
Find your next renter with Zillow Rental Manager. Plus, with online applications, you can quickly screen prospective tenants – for free.
$3,283/mo
Rent Zestimate®
Refinance and save
$4,328/mo
Est. payment
Refinancing to a lower rate could help reduce your monthly payments and save thousands over the life of the loan.
$4,328/mo
Est. payment
Explore your selling options
Work with a Zillow partner agent
Leverage their expertise and Zillow's premium Showcase listings to get your home seen by more buyers.
Get startedList with your own agent
Get your home in front of millions of buyers by listing it on Zillow.
Learn how to do itSell it yourself
Take full control of how buyers see your home on Zillow by listing For Sale by Owner (FSBO).
List your homeWhat's special
Zillow last checked:
Listing updated:
Listed by:
Michael Cinquemano, Jr. 813-388-1576,
1 PERCENT LISTS SUNCOAST 813-388-1576,
Candace Cinquemano,
1 PERCENT LISTS SUNCOAST
Bought with:
Kelly Mosco, 3089568
RE/MAX ACTION FIRST OF FLORIDA
Suzanne Friedman, 3517401
RE/MAX ACTION FIRST OF FLORIDA
Source: Stellar MLS,MLS#: T3536415 Originating MLS: Tampa
Originating MLS: Tampa
Facts & features
Interior
Bedrooms & bathrooms
- Bedrooms: 6
- Bathrooms: 3
- Full bathrooms: 3
Rooms
- Room types: Dining Room, Living Room
Primary bedroom
- Features: En Suite Bathroom, Walk-In Closet(s)
- Level: Second
- Dimensions: 13.58x14.25
Bedroom 1
- Features: Ceiling Fan(s), Built-in Closet
- Level: First
- Dimensions: 10.75x13.58
Bedroom 2
- Features: Ceiling Fan(s), Built-in Closet
- Level: Second
- Dimensions: 18.92x16.25
Bedroom 3
- Features: Ceiling Fan(s), Built-in Closet
- Level: Second
- Dimensions: 10.25x12.08
Bedroom 4
- Features: Ceiling Fan(s), Built-in Closet
- Level: Second
- Dimensions: 9.75x14.5
Bedroom 5
- Features: Ceiling Fan(s), Built-in Closet
- Level: Second
- Dimensions: 9.92x11.92
Primary bathroom
- Features: Dual Sinks, Tub with Separate Shower Stall, Water Closet/Priv Toilet
- Level: Second
- Dimensions: 9.75x10.08
Bathroom 1
- Features: Tub With Shower
- Level: First
- Dimensions: 3.92x5.83
Bathroom 2
- Features: Dual Sinks, Tub With Shower
- Level: Second
- Dimensions: 5x10.33
Dining room
- Level: First
- Dimensions: 9.42x10.92
Family room
- Level: First
- Dimensions: 15x14.83
Kitchen
- Features: Stone Counters, Pantry
- Level: First
- Dimensions: 17.42x12.42
Living room
- Features: Ceiling Fan(s)
- Level: First
- Dimensions: 15.5x17.08
Heating
- Central
Cooling
- Central Air
Appliances
- Included: Dishwasher, Disposal, Microwave, Range, Refrigerator
- Laundry: Inside, Laundry Room
Features
- Ceiling Fan(s), High Ceilings, Kitchen/Family Room Combo, PrimaryBedroom Upstairs, Stone Counters, Thermostat
- Flooring: Porcelain Tile, Tile
- Doors: Sliding Doors
- Windows: Shutters
- Has fireplace: No
Interior area
- Total structure area: 3,326
- Total interior livable area: 2,510 sqft
Property
Parking
- Total spaces: 3
- Parking features: Driveway, Golf Cart Parking, Off Street
- Garage spaces: 3
- Has uncovered spaces: Yes
Features
- Levels: Two
- Stories: 2
- Patio & porch: Covered, Patio
- Exterior features: Irrigation System, Other, Private Mailbox
- Fencing: Fenced
- Has view: Yes
- View description: Garden, Trees/Woods
Lot
- Size: 9,000 Square Feet
- Dimensions: 60 x 150
- Features: Landscaped, Private, Sidewalk
- Residential vegetation: Mature Landscaping, Trees/Landscaped
Details
- Parcel number: U0727180HY00000500045.0
- Zoning: PD
- Special conditions: None
Construction
Type & style
- Home type: SingleFamily
- Property subtype: Single Family Residence
Materials
- Block
- Foundation: Block
- Roof: Shingle
Condition
- New construction: No
- Year built: 2002
Utilities & green energy
- Sewer: Public Sewer
- Water: Public
- Utilities for property: Public
Community & HOA
Community
- Features: Clubhouse, Gated Community - Guard, Golf Carts OK, Golf, Irrigation-Reclaimed Water, Playground, Pool, Sidewalks
- Pet fee: $0 monthly
- Subdivision: CHEVAL WEST VILLAGE 6
HOA
- Has HOA: Yes
- HOA fee: $11 monthly
- HOA name: Shelly Bramm
- HOA phone: 813-600-1100
Location
- Region: Lutz
Financial & listing details
- Price per square foot: $253/sqft
- Tax assessed value: $508,510
- Annual tax amount: $7,396
- Date on market: 7/6/2024
- Cumulative days on market: 21 days
- Listing terms: Cash,Conventional,VA Loan
- Ownership: Fee Simple
- Total actual rent: 0
- Road surface type: Paved, Asphalt
Price history
| Date | Event | Price |
|---|---|---|
| 8/26/2024 | Sold | $634,000-3.8%$253/sqft |
Source:  Stellar MLS #T3536415 Report a problem Stellar MLS #T3536415 Report a problem | ||
| 7/27/2024 | Pending sale | $659,000$263/sqft |
Source: Stellar MLS #T3536415 Report a problem | ||
| 7/16/2024 | Price change | $659,000-2.9%$263/sqft |
Source: Stellar MLS #T3536415 Report a problem | ||
| 7/10/2024 | Price change | $679,000-2.9%$271/sqft |
Source: Stellar MLS #T3536415 Report a problem | ||
| 7/6/2024 | Listed for sale | $699,000+11.1%$278/sqft |
Source: Stellar MLS #T3536415 Report a problem | ||
| 5/3/2024 | Listing removed | -- |
Source: Stellar MLS #T3518925 Report a problem | ||
| 4/26/2024 | Listed for sale | $629,000+53.4%$251/sqft |
Source: Stellar MLS #T3518925 Report a problem | ||
| 8/7/2020 | Listing removed | $2,600$1/sqft |
Source: PINEYWOODS REALTY LLC #T3257287 Report a problem | ||
| 8/4/2020 | Listed for rent | $2,600$1/sqft |
Source: PINEYWOODS REALTY LLC #T3257287 Report a problem | ||
| 8/3/2020 | Listing removed | $410,000$163/sqft |
Source: PINEYWOODS REALTY LLC #T3250615 Report a problem | ||
| 8/1/2020 | Price change | $410,000-1.2%$163/sqft |
Source: PINEYWOODS REALTY LLC #T3250615 Report a problem | ||
| 7/16/2020 | Price change | $415,000-1%$165/sqft |
Source: PINEYWOODS REALTY LLC #T3250615 Report a problem | ||
| 7/11/2020 | Price change | $419,000-2.3%$167/sqft |
Source: PINEYWOODS REALTY LLC #T3250615 Report a problem | ||
| 7/7/2020 | Price change | $429,000-1.4%$171/sqft |
Source: PINEYWOODS REALTY LLC #T3250615 Report a problem | ||
| 6/28/2020 | Listed for sale | $435,000+40.3%$173/sqft |
Source: PINEYWOODS REALTY LLC #T3250615 Report a problem | ||
| 6/7/2011 | Sold | $310,000+5.1%$124/sqft |
Source: Public Record Report a problem | ||
| 4/8/2004 | Sold | $295,000+21.9%$118/sqft |
Source: Public Record Report a problem | ||
| 8/23/2003 | Sold | $242,000$96/sqft |
Source: Public Record Report a problem | ||
Public tax history
| Year | Property taxes | Tax assessment |
|---|---|---|
| 2025 | $11,276 +8.7% | $508,510 +22.5% |
| 2024 | $10,375 +9.8% | $414,990 +10% |
| 2023 | $9,445 +7.7% | $377,264 +10% |
| 2022 | $8,770 +10.1% | $342,967 +10% |
| 2021 | $7,966 +4.1% | $311,788 +10% |
| 2020 | $7,655 +2.1% | $283,444 +3% |
| 2019 | $7,499 | $275,075 +21% |
| 2018 | $7,499 +28.6% | $227,309 -9.9% |
| 2017 | $5,832 +2.6% | $252,211 +15.7% |
| 2016 | $5,683 +2.1% | $218,055 +0.7% |
| 2015 | $5,568 -8.6% | $216,539 +3.8% |
| 2014 | $6,090 | $208,524 +7.6% |
| 2013 | $6,090 +7.4% | $193,718 +7% |
| 2012 | $5,672 +0.6% | $181,056 +1% |
| 2011 | $5,641 +0.5% | $179,183 +0% |
| 2010 | $5,615 -16.6% | $179,094 -10.9% |
| 2009 | $6,730 -9.2% | $201,082 -14.5% |
| 2008 | $7,411 +5.2% | $235,132 -4.1% |
| 2007 | $7,047 -1.7% | $245,179 +2.5% |
| 2006 | $7,167 +0.7% | $239,199 +3% |
| 2005 | $7,120 | $232,232 +19% |
| 2004 | -- | $195,196 +7% |
| 2003 | -- | $182,341 +382.4% |
| 2002 | -- | $37,800 |
| 2001 | -- | $37,800 |
| 2000 | $4,277 | $37,800 |
Find assessor info on the county website
Neighborhood: 33558
Nearby homes
- $650,0004 bd2 ba1.9k sqft18718 Chopin Dr, Lutz, FL 33558Sold
- $669,5004 bd3 ba2.2k sqft18714 Chopin Dr, Lutz, FL 33558Off Market
- $637,5003 bd2 ba1.9k sqft18712 Chopin Dr, Lutz, FL 33558Sold
- $574,8004 bd3 ba2.1k sqft18720 Chopin Dr, Lutz, FL 33558Off Market

- $702,3005 bd3 ba2.7k sqft18710 Chopin Dr, Lutz, FL 33558Off Market
- $714,2005 bd3 ba2.6k sqft18722 Chopin Dr, Lutz, FL 33558Off Market
- $804,3004 bd4 ba3.1k sqft18715 Chopin Dr, Lutz, FL 33558Off Market
- $707,9004 bd3 ba2.6k sqft18717 Chopin Dr, Lutz, FL 33558Off Market
Nearby schools
GreatSchools rating
- 10/10Mckitrick Elementary SchoolGrades: PK-5Distance: 1 mi
- 10/10Martinez Middle SchoolGrades: 6-8Distance: 1.3 mi
- 7/10Steinbrenner High SchoolGrades: 9-12Distance: 1.1 mi
Schools provided by the listing agent
- Elementary: McKitrick-HB
- Middle: Martinez-HB
- High: Steinbrenner High School
Source: Stellar MLS. This data may not be complete. We recommend contacting the local school district to confirm school assignments for this home.
Get a cash offer in 3 minutes
Find out how much your home could sell for in as little as 3 minutes with a no-obligation cash offer.
Estimated market value
$649,800
Get a cash offer in 3 minutes
Find out how much your home could sell for in as little as 3 minutes with a no-obligation cash offer.
Estimated market value
$649,800
- Florida
- Hillsborough County
- Lutz
- 33558
- 18716 Chopin Dr
Nearby cities
Nearby neighborhoods
Nearby zip codes
Other Lutz Topics
