Live the Lake Life in the Heart of Lutz – Where Nostalgia Meets Modern Comfort Tucked away on a quiet canal with direct access to ski-sized Lake Keene, this meticulously maintained, one-owner home offers a rare blend of privacy, community, and timeless Florida charm. Welcome to a lifestyle where weekend boat rides, evening paddleboard sessions, and coffee on the oversized screened lanai become your new normal. Set on a generous lot with no CDD fees and just a $55/year optional HOA, this custom-built 4-bed, 2 full + 2 half bath home is the kind of opportunity that rarely comes available in beloved “Mayberry” Lutz. From the paver driveway to the ALCOA Country Manor aluminum shake roof, every inch has been cared for with pride. Inside, discover a warm blend of granite countertops, solid hardwood cabinetry, plantation shutters, and thoughtful upgrades—like a cozy brick-hearth fireplace, coffee bar, and a massive walk-in pantry that makes everyday living feel extraordinary. Flexibility abounds with multiple living and entertaining spaces, including a bonus room perfect for a home office, a formal dining room with French doors that open to the lanai for those lake days that turn into evening gatherings under the stars. Unique highlights include: • Direct canal access with private boat basin and seawall • Optional community boat ramp access to Lake Keene • Updated kitchen and baths with granite, hardwood, and GE appliances • Crown molding, built-ins, insulated windows, and hardwood floors • Multiple storage and workspace areas – even the garage is ready to perform Located just minutes to the library, post office, schools, and grocery options, you’re also a quick drive from all that Greater Tampa Bay has to offer—without sacrificing peace, privacy, or space. This is more than a home. It’s a lifestyle—a throwback to simpler times with all the modern comforts.
Sold for $480,000
$480,000
18712 Lakeshore Dr, Lutz, FL 33549
4beds
2,410sqft
Single Family Residence
Built in 1977
7,630 Square Feet Lot
$470,500 Zestimate®
$199/sqft
$3,457 Estimated rent
Home value
$470,500
$433,000 - $513,000
$3,457/mo
Zestimate® history
Owner options
List your home for rent
$3,457/mo
Rent Zestimate®
Find your next renter with Zillow Rental Manager. Plus, with online applications, you can quickly screen prospective tenants – for free.
$3,457/mo
Rent Zestimate®
Refinance and save
$3,310/mo
Est. payment
Refinancing to a lower rate could help reduce your monthly payments and save thousands over the life of the loan.
$3,310/mo
Est. payment
Explore your selling options
Work with a Zillow partner agent
Leverage their expertise and Zillow's premium Showcase listings to get your home seen by more buyers.
Get startedList with your own agent
Get your home in front of millions of buyers by listing it on Zillow.
Learn how to do itSell it yourself
Take full control of how buyers see your home on Zillow by listing For Sale by Owner (FSBO).
List your homeWhat's special
Private boat basinQuiet canalBonus roomGranite countertopsGenerous lotOversized screened lanaiInsulated windows
Zillow last checked:
Listing updated:
Listed by:
Tamily Abdo 813-501-3226,
EXP REALTY LLC 888-883-8509
Bought with:
John Pages, 3600140
KELLER WILLIAMS TAMPA PROP.
Source: Stellar MLS,MLS#: TB8384229 Originating MLS: Sarasota - Manatee
Originating MLS: Sarasota - Manatee
Facts & features
Interior
Bedrooms & bathrooms
- Bedrooms: 4
- Bathrooms: 4
- Full bathrooms: 2
- 1/2 bathrooms: 2
Rooms
- Room types: Attic, Breakfast Room Separate, Family Room, Dining Room, Living Room, Utility Room
Primary bedroom
- Features: Ceiling Fan(s), Walk-In Closet(s)
- Level: Second
- Area: 195 Square Feet
- Dimensions: 13x15
Bedroom 1
- Features: Ceiling Fan(s), Built-in Closet
- Level: Second
- Area: 182 Square Feet
- Dimensions: 13x14
Bedroom 2
- Features: Ceiling Fan(s), Walk-In Closet(s)
- Level: Second
- Area: 140 Square Feet
- Dimensions: 10x14
Bedroom 3
- Features: Ceiling Fan(s), En Suite Bathroom, Built-in Closet
- Level: Second
- Area: 130 Square Feet
- Dimensions: 13x10
Primary bathroom
- Features: Built-In Shelving, Granite Counters, Shower No Tub
- Level: Second
- Area: 56 Square Feet
- Dimensions: 8x7
Bathroom 1
- Features: Built-In Shelving
- Level: First
- Area: 18 Square Feet
- Dimensions: 6x3
Bathroom 2
- Features: Bath With Whirlpool, Built-In Shelving, Dual Sinks, Granite Counters, Other, Tub With Shower, Built-in Closet
- Level: Second
- Area: 49 Square Feet
- Dimensions: 7x7
Dinette
- Features: Breakfast Bar, Built-In Shelving, Granite Counters
- Level: First
- Area: 121 Square Feet
- Dimensions: 11x11
Dining room
- Features: Other
- Level: First
- Area: 132 Square Feet
- Dimensions: 11x12
Family room
- Features: Built-In Shelving, Ceiling Fan(s), Other
- Level: First
- Area: 242 Square Feet
- Dimensions: 11x22
Foyer
- Features: Walk-In Closet(s)
- Level: First
- Area: 90 Square Feet
- Dimensions: 10x9
Kitchen
- Features: Ceiling Fan(s), Granite Counters, Pantry
- Level: First
- Area: 143 Square Feet
- Dimensions: 13x11
Laundry
- Features: Built-In Shelving, Other
- Level: First
- Area: 90 Square Feet
- Dimensions: 9x10
Living room
- Features: Ceiling Fan(s)
- Level: First
- Area: 270 Square Feet
- Dimensions: 18x15
Utility room
- Features: Built-In Shelving
- Level: First
- Area: 77 Square Feet
- Dimensions: 7x11
Heating
- Central, Electric, Exhaust Fan
Cooling
- Central Air
Appliances
- Included: Dishwasher, Disposal, Dryer, Electric Water Heater, Ice Maker, Microwave, Range, Refrigerator, Washer, Water Filtration System, Water Softener
- Laundry: Inside, Laundry Room, Other
Features
- Ceiling Fan(s), Crown Molding, Eating Space In Kitchen, PrimaryBedroom Upstairs, Solid Wood Cabinets, Stone Counters, Thermostat, Tray Ceiling(s), Walk-In Closet(s)
- Flooring: Carpet, Porcelain Tile, Hardwood
- Doors: French Doors, Outdoor Shower
- Windows: Drapes, Insulated Windows, Shades, Shutters, Window Treatments
- Has fireplace: Yes
- Fireplace features: Decorative, Electric, Family Room, Non Wood Burning, Wood Burning
Interior area
- Total structure area: 3,792
- Total interior livable area: 2,410 sqft
Property
Parking
- Total spaces: 2
- Parking features: Driveway, Garage Door Opener, Oversized
- Attached garage spaces: 2
- Has uncovered spaces: Yes
Features
- Levels: Two
- Stories: 2
- Patio & porch: Front Porch, Rear Porch, Screened
- Exterior features: Outdoor Shower, Rain Gutters, Storage
- Has spa: Yes
- Spa features: Above Ground
- Fencing: Vinyl,Wood
- Has view: Yes
- View description: Garden, Water, Canal
- Has water view: Yes
- Water view: Water,Canal
- Waterfront features: Waterfront, Canal - Freshwater, Freshwater Canal Access, Lake Privileges, Boat Port, Seawall
- Body of water: LAKE KEENE
Lot
- Size: 7,630 Square Feet
- Dimensions: 80 x 100
- Features: FloodZone, In County
- Residential vegetation: Mature Landscaping, Oak Trees
Details
- Additional structures: Shed(s)
- Parcel number: U07271919X00000000004.0
- Zoning: RSC-4
- Special conditions: None
Construction
Type & style
- Home type: SingleFamily
- Architectural style: Custom,Ranch
- Property subtype: Single Family Residence
Materials
- Block, Vinyl Siding, Wood Frame
- Foundation: Slab
- Roof: Metal,Shake
Condition
- Completed
- New construction: No
- Year built: 1977
Utilities & green energy
- Sewer: Septic Tank
- Water: Well
- Utilities for property: BB/HS Internet Available, Cable Available, Electricity Connected, Fiber Optics, Phone Available, Street Lights
Community & HOA
Community
- Features: Community Boat Ramp, Dock, Fishing, Private Boat Ramp, Water Access, Waterfront, Golf Carts OK, Park, Playground
- Pet fee: $0 monthly
- Subdivision: TRACERS LAKE KEEN ESTATES UNIT NO. 1
HOA
- Has HOA: Yes
- Amenities included: Gated, Maintenance, Optional Additional Fees, Park, Playground
- Services included: Common Area Taxes, Electricity, Insurance, Maintenance Grounds, Maintenance Repairs, Other, Recreational Facilities
- HOA fee: $2 monthly
- HOA name: Dave Villegas/Trea & Chad Clayton/Pres
- HOA phone: 813-390-8806
Location
- Region: Lutz
Financial & listing details
- Price per square foot: $199/sqft
- Tax assessed value: $417,675
- Annual tax amount: $6,328
- Date on market: 5/9/2025
- Cumulative days on market: 42 days
- Listing terms: Cash,Conventional,FHA,VA Loan
- Ownership: Fee Simple
- Total actual rent: 0
- Electric utility on property: Yes
- Road surface type: Paved, Asphalt
Price history
| Date | Event | Price |
|---|---|---|
| 7/17/2025 | Sold | $480,000-3.8%$199/sqft |
Source:  Stellar MLS #TB8384229 Report a problem Stellar MLS #TB8384229 Report a problem | ||
| 6/21/2025 | Pending sale | $499,000$207/sqft |
Source: Stellar MLS #TB8384229 Report a problem | ||
| 5/9/2025 | Listed for sale | $499,000+29.6%$207/sqft |
Source: Stellar MLS #TB8384229 Report a problem | ||
| 12/29/2021 | Sold | $385,000-1.3%$160/sqft |
Source: Public Record Report a problem | ||
| 9/4/2021 | Pending sale | $390,000$162/sqft |
Source: Stellar MLS #T3321771 Report a problem | ||
| 8/28/2021 | Price change | $390,000-2.5%$162/sqft |
Source: Stellar MLS #T3321771 Report a problem | ||
| 8/14/2021 | Listed for sale | $399,900$166/sqft |
Source: Stellar MLS #T3321771 Report a problem | ||
Public tax history
| Year | Property taxes | Tax assessment |
|---|---|---|
| 2025 | $6,854 +8.3% | $385,559 +3.7% |
| 2024 | $6,329 +3.5% | $371,861 +3% |
| 2023 | $6,117 +4.2% | $361,030 +3% |
| 2022 | $5,872 +148.6% | $350,515 +136.9% |
| 2021 | $2,362 +3.7% | $147,961 +1.4% |
| 2020 | $2,278 +4.3% | $145,918 +2.3% |
| 2019 | $2,185 | $142,637 +1.9% |
| 2018 | $2,185 +2.5% | $139,977 -24.5% |
| 2017 | $2,132 +1.7% | $185,354 +38% |
| 2016 | $2,095 +1.6% | $134,278 +0.7% |
| 2015 | $2,063 +0.2% | $133,345 +0.8% |
| 2014 | $2,059 | $132,287 +1.5% |
| 2013 | $2,059 +0.6% | $130,332 +1.7% |
| 2012 | $2,048 +3.6% | $128,153 +3% |
| 2011 | $1,976 +2.9% | $124,420 +1.5% |
| 2010 | $1,921 +2.6% | $122,581 +2.7% |
| 2009 | $1,873 +0.3% | $119,358 -0.5% |
| 2008 | $1,867 -9.9% | $119,936 +3% |
| 2007 | $2,071 -4.3% | $116,443 +2.5% |
| 2006 | $2,165 +0.4% | $113,603 +3% |
| 2005 | $2,156 | $110,294 +3% |
| 2004 | -- | $107,082 +1.9% |
| 2003 | -- | $105,085 +2.4% |
| 2002 | -- | $102,622 +1.6% |
| 2001 | -- | $101,006 -6.4% |
| 2000 | $1,962 | $107,917 |
Find assessor info on the county website
Neighborhood: 33549
Nearby homes
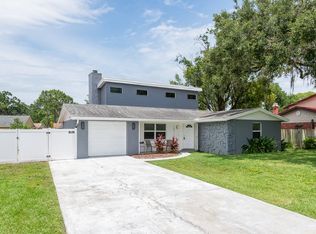
- $420,4004 bd3 ba1.8k sqft18710 Lakeshore Dr, Lutz, FL 33549Off Market
- $352,7003 bd2 ba1.7k sqft18714 Lakeshore Dr, Lutz, FL 33549Off Market
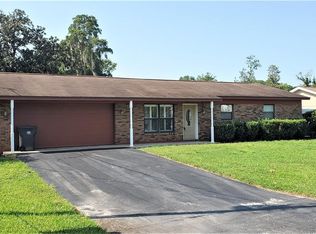
- $296,5003 bd2 ba1.5k sqft18812 Tracer Dr, Lutz, FL 33549Sold
- $365,9003 bd2 ba1.5k sqft18716 Lakeshore Dr, Lutz, FL 33549Off Market
- $289,6002 bd2 ba1.1k sqft18708 Lakeshore Dr, Lutz, FL 33549Off Market
- $427,0003 bd2 ba1.7k sqft18814 Tracer Dr, Lutz, FL 33549Off Market
- $260,0003 bd2 ba1.5k sqft18810 Tracer Dr, Lutz, FL 33549Sold
- $474,2003 bd2 ba1.8k sqft18816 Tracer Dr #ASSOC, Lutz, FL 33549Off Market
Nearby schools
GreatSchools rating
- 9/10Lutz K-8 SchoolGrades: PK-8Distance: 0.7 mi
- 3/10Freedom High SchoolGrades: 9-12Distance: 4 mi
- 8/10Liberty Middle SchoolGrades: 6-8Distance: 4 mi
Schools provided by the listing agent
- Elementary: Lutz-HB
- Middle: Liberty-HB
- High: Freedom-HB
Source: Stellar MLS. This data may not be complete. We recommend contacting the local school district to confirm school assignments for this home.
Get a cash offer in 3 minutes
Find out how much your home could sell for in as little as 3 minutes with a no-obligation cash offer.
Estimated market value
$470,500
Get a cash offer in 3 minutes
Find out how much your home could sell for in as little as 3 minutes with a no-obligation cash offer.
Estimated market value
$470,500
- Florida
- Hillsborough County
- Lutz
- 33549
- 18712 Lakeshore Dr
Nearby cities
Nearby neighborhoods
Nearby zip codes
Other Lutz Topics
