Skip main navigation
Sold for $296,500
  • $296,500

    18812 Tracer Dr, Lutz, FL 33549

    3beds
    1,584sqft
    Single Family Residence
    Built in 1971
    8,924 Square Feet Lot
    $364,000 Zestimate®
    $187/sqft
    $2,333 Estimated rent

    Home value

    $364,000

    $339,000 - $389,000

    $2,333/mo

    Zestimate® history
    Loading
    Loading...

    Owner options

    List your home for rent

    $2,333/mo

    Rent Zestimate®

    Find your next renter with Zillow Rental Manager. Plus, with online applications, you can quickly screen prospective tenants – for free.

    Learn more

    $2,333/mo

    Rent Zestimate®

    Refinance and save

    $2,036/mo

    Est. payment

    Refinancing to a lower rate could help reduce your monthly payments and save thousands over the life of the loan.

    See today's rates

    $2,036/mo

    Est. payment

    Explore your selling options

    Work with a Zillow partner agent

    Leverage their expertise and Zillow's premium Showcase listings to get your home seen by more buyers.

    Get started

    List with your own agent

    Get your home in front of millions of buyers by listing it on Zillow.

    Learn how to do it

    Sell it yourself

    Take full control of how buyers see your home on Zillow by listing For Sale by Owner (FSBO).

    List your home

    What's special

    Ski-sized lakeAttic spaceParquet wood flooringBuilt-in glass display shelvesOversized garageGreat water viewsLaundry hook-ups
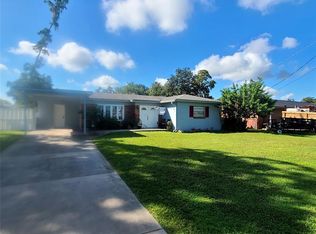
    LAKE KEEN WATERFRONT!! Enjoy Waterfront Living at an affordable price. This 3 bedroom, 2 bath 1584 SQ FT Home is being sold "AS-IS", so bring your elbow grease. Parquet Wood flooring in the Kitchen, Dining Room, Florida (Bonus) Room and at the front entrance to the Great Room. Owner's en-suite bath has a large walk-in shower. There are Plantation Shutters in the front Great Room. Blinds and window treatments throughout the home. Dining Room has Built-in Glass Display shelves with a cabinet below. Great water views from the large screened in porch. Numerous storage spaces. Oversized garage has laundry hook-ups and Attic space with pull-down ladder. NO FLOOD INSURANCE required and Optional Low HOA fee to access Lake Park Amenities. Lake Keen is a spring fed, 30+ Acre, Ski-sized Lake with many canals to explore. Bring your Boat, Jet-skis, Kayaks, and Paddle-boards for early morning and evening FUN!

    Zillow last checked:

    Listing updated:

    Listed by:

    Cody Adams 813-503-6933,

    RUSSELL ADAMS REALTY INC 813-949-3600

    Bought with:

    Jonathan Moody, 3374383

    EXP REALTY LLC

    Source: Stellar MLS,MLS#: U8210888MLS LogoOriginating MLS: Tampa

    Facts & features

    Interior

    Bedrooms & bathrooms
    • Bedrooms: 3
    • Bathrooms: 2
    • Full bathrooms: 2
    Rooms
    • Room types: Attic, Bonus Room, Great Room, Storage Rooms
    Primary bedroom
    • Features: Ceiling Fan(s), En Suite Bathroom, Built-in Closet
    • Level: First
    • Dimensions: 14x11
    Bedroom 1
    • Features: Ceiling Fan(s), Built-in Closet
    • Level: First
    • Dimensions: 14x9
    Bedroom 2
    • Features: Ceiling Fan(s), Built-in Closet
    • Level: First
    • Dimensions: 11.5x9
    Primary bathroom
    • Features: Shower No Tub
    • Level: First
    • Dimensions: 9.5x6
    Bathroom 1
    • Features: Tub With Shower
    • Level: First
    • Dimensions: 9x5
    Dining room
    • Features: Built-In Shelving
    • Level: First
    • Dimensions: 8.75x9.5
    Florida room
    • Features: Ceiling Fan(s)
    • Level: First
    • Dimensions: 15x9
    Great room
    • Features: Ceiling Fan(s)
    • Level: First
    • Dimensions: 16x15
    Kitchen
    • Features: Breakfast Bar
    • Level: First
    • Dimensions: 11x9.5
    Utility room
    • Features: Built-In Shelving
    • Level: First
    Heating
    • Central
    Cooling
    • Central Air
    Appliances
    • Included: Water Filtration System, Water Softener
    • Laundry: In Garage
    Features
    • Built-in Features, Ceiling Fan(s), Thermostat
    • Flooring: Carpet, Parquet, Tile
    • Windows: Aluminum Frames, Blinds, Shutters, Window Treatments
    • Has fireplace: No
    Interior area
    • Total structure area: 2,578
    • Total interior livable area: 1,584 sqft

    Property

    Parking
    • Total spaces: 2
    • Parking features: Driveway, Garage Door Opener, Oversized
    • Attached garage spaces: 2
    • Has uncovered spaces: Yes
    • Details: Garage Dimensions: 27x20
    Features
    • Levels: One
    • Stories: 1
    • Patio & porch: Covered, Front Porch, Rear Porch, Screened
    • Exterior features: Sauna, Storage
    • Fencing: Chain Link
    • Has view: Yes
    • View description: Water, Canal
    • Has water view: Yes
    • Water view: Water,Canal
    • Waterfront features: Lake, Waterfront, Canal - Freshwater, Freshwater Canal Access, Lake Privileges, Seawall, Skiing Allowed
    • Body of water: LAKE KEENE
    Lot
    • Size: 8,924 Square Feet
    • Features: In County, Street Dead-End
    • Residential vegetation: Mature Landscaping, Trees/Landscaped
    Details
    • Parcel number: U07271919X00000000012.0
    • Zoning: RSC-4
    • Special conditions: None

    Construction

    Type & style
    • Home type: SingleFamily
    • Architectural style: Ranch
    • Property subtype: Single Family Residence
    Materials
    • Block, Other, Stucco
    • Foundation: Slab
    • Roof: Shingle
    Condition
    • New construction: No
    • Year built: 1971

    Utilities & green energy

    • Sewer: Septic Tank
    • Water: Well
    • Utilities for property: BB/HS Internet Available, Electricity Connected

    Community & HOA

    Community
    • Features: Community Boat Ramp, Dock, Fishing, Lake, Private Boat Ramp, Water Access, Waterfront, Golf Carts OK, Park, Playground
    • Pet fee: $0 monthly
    • Subdivision: TRACER'S LAKE KEEN ESTATES
    HOA
    • Has HOA: Yes
    • Amenities included: Lobby Key Required, Park, Playground, Recreation Facilities
    • Services included: Electricity, Insurance, Maintenance Grounds, Maintenance Repairs, Recreational Facilities, Water
    • HOA fee: $5 monthly
    • HOA name: Chad Clayton-Pres or Dave Villegas-Treas
    • HOA phone: 813-352-3087
    Location
    • Region: Lutz

    Financial & listing details

    • Price per square foot: $187/sqft
    • Tax assessed value: $247,874
    • Annual tax amount: $5,431
    • Date on market: 8/17/2023
    • Cumulative days on market: 20 days
    • Listing terms: Cash,Conventional,FHA
    • Ownership: Fee Simple
    • Total actual rent: 0
    • Electric utility on property: Yes
    • Road surface type: Paved, Asphalt

    Price history

    DateEventPrice
    10/19/2023Sold$296,500-8.8%$187/sqft
    Source: Stellar MLS #U8210888 Report a problem
    8/26/2023Pending sale$325,000$205/sqft
    Source: Stellar MLS #U8210888 Report a problem
    8/17/2023Listed for sale$325,000$205/sqft
    Source: Stellar MLS #U8210888 Report a problem
    8/2/2023Listing removed--
    Source: Stellar MLS #T3454980 Report a problem
    7/11/2023Pending sale$325,000$205/sqft
    Source: Stellar MLS #T3454980 Report a problem
    7/4/2023Listed for sale$325,000$205/sqft
    Source: Stellar MLS #T3454980 Report a problem
    6/30/2023Pending sale$325,000$205/sqft
    Source: Stellar MLS #T3454980 Report a problem
    6/26/2023Listed for sale$325,000$205/sqft
    Source: Stellar MLS #T3454980 Report a problem

    Public tax history

    YearProperty taxesTax assessment
    2025$4,395 +3.9%$247,874 -1.2%
    2024$4,231 -22.3%$250,867 -10.5%
    2023$5,448 +0.3%$280,272 -1.7%
    2022$5,431 +268.3%$285,117 +184.3%
    2021$1,475 +5.3%$100,297 +1.4%
    2020$1,400 +6.3%$98,912 +2.3%
    2019$1,318 $96,688 +1.9%
    2018$1,318 +3.9%$94,885 -36.7%
    2017$1,268 +2.3%$149,834 +64.6%
    2016$1,239 +2.4%$91,022 +0.7%
    2015$1,211 +7.6%$90,389 +1.2%
    2014$1,125 $89,354 +5.5%
    2013$1,125 +0.7%$84,707 +1.7%
    2012$1,117 +4.4%$83,291 +3%
    2011$1,071 +3.5%$80,865 +1.5%
    2010$1,034 +4.5%$79,670 +2.7%
    2009$990 +0.9%$77,575 +0.1%
    2008$980 -19.7%$77,498 +3%
    2007$1,221 -2.8%$75,241 +2.5%
    2006$1,257 +1%$73,406 +3%
    2005$1,245 $71,268 +3%
    2004-- $69,192 +1.9%
    2003-- $67,902 +2.4%
    2002-- $66,311 +1.6%
    2001-- $65,267 -4.5%
    2000$1,105 $68,366
    Find assessor info on the county website

    Neighborhood: 33549

    Nearby schools

    GreatSchools rating
    Schools provided by the listing agent
    • Elementary: Lutz-HB
    • Middle: Liberty-HB
    • High: Freedom-HB

    Source: Stellar MLS. This data may not be complete. We recommend contacting the local school district to confirm school assignments for this home.

    Get a cash offer in 3 minutes
    Find out how much your home could sell for in as little as 3 minutes with a no-obligation cash offer.
    Estimated market value
    $364,000
    Get a cash offer in 3 minutes
    Find out how much your home could sell for in as little as 3 minutes with a no-obligation cash offer.
    Estimated market value
    $364,000