Skip main navigation
Sold for $515,000
  • $515,000

    18816 Tracer Dr, Lutz, FL 33549

    3beds
    1,885sqft
    Single Family Residence
    Built in 1997
    0.29 Acres Lot
    $505,500 Zestimate®
    $273/sqft
    $2,719 Estimated rent

    Home value

    $505,500

    $465,000 - $551,000

    $2,719/mo

    Zestimate® history
    Loading
    Loading...

    Owner options

    List your home for rent

    $2,719/mo

    Rent Zestimate®

    Find your next renter with Zillow Rental Manager. Plus, with online applications, you can quickly screen prospective tenants – for free.

    Learn more

    $2,719/mo

    Rent Zestimate®

    Refinance and save

    $3,516/mo

    Est. payment

    Refinancing to a lower rate could help reduce your monthly payments and save thousands over the life of the loan.

    See today's rates

    $3,516/mo

    Est. payment

    Explore your selling options

    Work with a Zillow partner agent

    Leverage their expertise and Zillow's premium Showcase listings to get your home seen by more buyers.

    Get started

    List with your own agent

    Get your home in front of millions of buyers by listing it on Zillow.

    Learn how to do it

    Sell it yourself

    Take full control of how buyers see your home on Zillow by listing For Sale by Owner (FSBO).

    List your home

    What's special

    Modern touchesBrand new roofSolid surface countertopsGas rangePaved outdoor areaTall vaulted ceilingsGarden tub
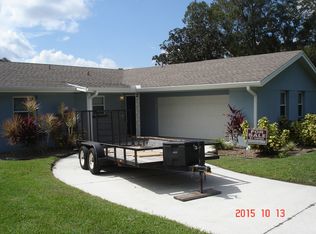
    New Roof! This is the one you've been waiting for! A modern 3 bedroom 2 bath home with a brand new roof on the canal that leads to ski-sized Lake Keene. This home has all the modern touches with tall vaulted ceilings, a large great room floor plan open to the kitchen. The kitchen has solid surface countertops, plenty of cabinets and shelving, stainless steal appliances including a gas range. The water heater and dryer are also gas operated. This home has a split bedroom floor plan with the Main bedroom off of the great room and a double sided wood burning fireplace between. The main bedroom is spacious and has a walk in closet with lots of storage space and an additional built in closet. The master bath has dual sinks, a garden tub and a large step-in shower. Glass sliding doors from the great room lead out the covered patio, paved outdoor area and paver walkway down to the canal. There is no HOA or deed restrictions in this neighborhood. For an annual fee you can gain access to the community pavilion area with a playground, bbq grills, boat ramp & dock.

    Zillow last checked:

    Listing updated:

    Listed by:

    Tracy Farkas 813-949-7444,

    DENNIS REALTY & INV. CORP. 813-949-7444

    Bought with:

    Michael Bandur, 3359857

    CHARLES RUTENBERG REALTY INC

    Source: Stellar MLS,MLS#: TB8386624MLS LogoOriginating MLS: Suncoast Tampa

    Facts & features

    Interior

    Bedrooms & bathrooms
    • Bedrooms: 3
    • Bathrooms: 2
    • Full bathrooms: 2
    Primary bedroom
    • Features: Dual Closets
    • Level: First
    • Area: 420 Square Feet
    • Dimensions: 14x30
    Bedroom 2
    • Features: Built-in Closet
    • Level: First
    • Area: 144 Square Feet
    • Dimensions: 12x12
    Bedroom 3
    • Features: Built-in Closet
    • Level: First
    • Area: 132 Square Feet
    • Dimensions: 12x11
    Great room
    • Level: First
    • Area: 462 Square Feet
    • Dimensions: 22x21
    Kitchen
    • Level: First
    • Area: 156 Square Feet
    • Dimensions: 13x12
    Heating
    • Heat Pump
    Cooling
    • Central Air
    Appliances
    • Included: Dishwasher, Dryer, Gas Water Heater, Microwave, Range, Refrigerator, Washer, Water Softener
    • Laundry: Inside, Laundry Closet
    Features
    • Ceiling Fan(s), Eating Space In Kitchen, High Ceilings, Kitchen/Family Room Combo, Open Floorplan, Primary Bedroom Main Floor, Solid Surface Counters, Split Bedroom, Vaulted Ceiling(s), Walk-In Closet(s)
    • Flooring: Carpet, Ceramic Tile, Laminate
    • Doors: Sliding Doors
    • Has fireplace: Yes
    • Fireplace features: Family Room, Master Bedroom, Wood Burning
    Interior area
    • Total structure area: 2,602
    • Total interior livable area: 1,885 sqft

    Property

    Parking
    • Total spaces: 2
    • Parking features: Driveway
    • Attached garage spaces: 2
    • Has uncovered spaces: Yes
    Features
    • Levels: One
    • Stories: 1
    • Patio & porch: Covered, Rear Porch, Screened
    • Exterior features: Rain Gutters
    • Has view: Yes
    • View description: Water, Canal, Lake
    • Has water view: Yes
    • Water view: Water,Canal,Lake
    • Waterfront features: Canal - Freshwater, Freshwater Canal Access, Lake Privileges, Skiing Allowed
    • Body of water: LAKE KEEN
    Lot
    • Size: 0.29 Acres
    • Features: Cul-De-Sac
    Details
    • Parcel number: U07271919X00000000014.0
    • Zoning: RSC-4
    • Special conditions: None

    Construction

    Type & style
    • Home type: SingleFamily
    • Architectural style: Ranch
    • Property subtype: Single Family Residence
    Materials
    • Block
    • Foundation: Slab
    • Roof: Shingle
    Condition
    • New construction: No
    • Year built: 1997

    Utilities & green energy

    • Sewer: Septic Tank
    • Water: Well
    • Utilities for property: BB/HS Internet Available, Cable Available, Electricity Connected

    Community & HOA

    Community
    • Pet fee: $0 monthly
    • Subdivision: TRACERS LAKE KEEN ESTATES
    HOA
    • Has HOA: No
    Location
    • Region: Lutz

    Financial & listing details

    • Price per square foot: $273/sqft
    • Tax assessed value: $419,766
    • Annual tax amount: $2,746
    • Date on market: 5/15/2025
    • Cumulative days on market: 53 days
    • Listing terms: Cash,Conventional,FHA,VA Loan
    • Ownership: Fee Simple
    • Total actual rent: 0
    • Electric utility on property: Yes
    • Road surface type: Paved

    Price history

    DateEventPrice
    8/15/2025Sold$515,000-2.8%$273/sqft
    Source: Stellar MLS #TB8386624 Report a problem
    7/7/2025Pending sale$530,000$281/sqft
    Source: Stellar MLS #TB8386624 Report a problem
    5/15/2025Listed for sale$530,000+152.4%$281/sqft
    Source: Stellar MLS #TB8386624 Report a problem
    12/21/2009Sold$210,000-4.5%$111/sqft
    Source: Public Record Report a problem
    9/13/2009Price change$219,900-3.6%$117/sqft
    Source: NRT Florida #T2381666 Report a problem
    8/21/2009Listed for sale$228,000$121/sqft
    Source: NRT Florida #T2381666 Report a problem

    Public tax history

    YearProperty taxesTax assessment
    2025$3,094 +8.1%$180,399 +2.9%
    2024$2,861 +3.9%$175,315 +3%
    2023$2,755 +6.2%$170,209 +3%
    2022$2,594 +1.7%$165,251 +3%
    2021$2,551 +3.3%$160,438 +1.4%
    2020$2,471 +4%$158,223 +2.3%
    2019$2,374 $154,666 +1.9%
    2018$2,374 +2.2%$151,782 -23.5%
    2017$2,322 +1.7%$198,472 +36.3%
    2016$2,284 +1.4%$145,602 +0.7%
    2015$2,253 +2.4%$144,590 +0.8%
    2014$2,200 $143,385 +3.3%
    2013$2,200 +0.4%$138,756 +1.7%
    2012$2,192 -10.6%$136,437 -8.5%
    2011$2,451 -5.4%$149,036 -5.1%
    2010$2,591 -24.8%$157,078 -0.9%
    2009$3,446 +57.8%$158,438 +15.5%
    2008$2,184 -8%$137,137 +3%
    2007$2,374 -4.7%$133,143 +2.5%
    2006$2,492 +0.3%$129,896 +3%
    2005$2,484 $126,113 +3%
    2004-- $122,440 +1.9%
    2003-- $120,157 +3.6%
    2002-- $115,935 +1.6%
    2001-- $114,109 -3%
    2000$2,235 $117,665
    Find assessor info on the county website

    Neighborhood: 33549

    Nearby schools

    GreatSchools rating
    Get a cash offer in 3 minutes
    Find out how much your home could sell for in as little as 3 minutes with a no-obligation cash offer.
    Estimated market value
    $505,500
    Get a cash offer in 3 minutes
    Find out how much your home could sell for in as little as 3 minutes with a no-obligation cash offer.
    Estimated market value
    $505,500