Skip main navigation
Sold for $389,000
  • $389,000

    18815 Tracer Dr, Lutz, FL 33549

    3beds
    1,876sqft
    Single Family Residence
    Built in 1974
    8,640 Square Feet Lot
    $375,800 Zestimate®
    $207/sqft
    $2,994 Estimated rent

    Home value

    $375,800

    $342,000 - $413,000

    $2,994/mo

    Zestimate® history
    Loading
    Loading...

    Owner options

    List your home for rent

    $2,994/mo

    Rent Zestimate®

    Find your next renter with Zillow Rental Manager. Plus, with online applications, you can quickly screen prospective tenants – for free.

    Learn more

    $2,994/mo

    Rent Zestimate®

    Refinance and save

    $2,673/mo

    Est. payment

    Refinancing to a lower rate could help reduce your monthly payments and save thousands over the life of the loan.

    See today's rates

    $2,673/mo

    Est. payment

    Explore your selling options

    Work with a Zillow partner agent

    Leverage their expertise and Zillow's premium Showcase listings to get your home seen by more buyers.

    Get started

    List with your own agent

    Get your home in front of millions of buyers by listing it on Zillow.

    Learn how to do it

    Sell it yourself

    Take full control of how buyers see your home on Zillow by listing For Sale by Owner (FSBO).

    List your home

    What's special

    Pool homeCozy family roomExpansive kitchenGenerous dining areaAbundant cabinet space
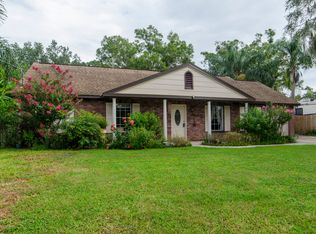
    Already priced below market, this incredible home just became even more irresistible! The seller is offering an additional **$10,000** for you to use however you like—whether it's slashing the price further, closing costs reduction, buying down your interest rate, or adding your own personal touches. Don't miss out on this exceptional opportunity to make this gem yours! Welcome to a charming pool home nestled in the highly sought-after Tracer's Lake community of Lutz. This residence offers an incredible opportunity to enjoy spacious living and outdoor relaxation, all within a neighborhood that provides exclusive access to the serene waters of Lake Keene. As you enter the welcoming foyer, you'll be greeted by an open and versatile floor plan that seamlessly connects the generous dining area to the inviting living room. This harmonious space is ideal for hosting family gatherings, festive celebrations, or simply savoring everyday moments. The expansive kitchen is a standout feature, boasting abundant cabinet space and a smooth transition into the cozy family room. This design ensures you're always at the heart of household activities, whether you're preparing meals or entertaining guests. While the home is move-in ready, it also offers the perfect canvas for you to add your personal touches and enhancements, tailoring it to your unique style and preferences. Beyond the comforts of home, Tracer's Lake community provides residents with access to Lake Keene. Enjoy fishing excursions, kayaking adventures, or simply relish the natural beauty that surrounds you—offering a daily escape into tranquility. Don’t miss this incredible opportunity to own a charming pool home in Tracer’s Lake. Enjoy the perfect combination of spacious living, outdoor relaxation, and the appeal of exclusive lakeside access—all ready for you to make your own. Great properties do not last long. Schedule your showings today!

    Zillow last checked:

    Listing updated:

    Listed by:

    Joel Hannah 813-900-2633,

    DALTON WADE INC 888-668-8283

    Bought with:

    YAIXY CABRERA, 3482714

    NEW BEGINNING REALTY LLC

    Source: Stellar MLS,MLS#: TB8308150MLS LogoOriginating MLS: Suncoast Tampa

    Facts & features

    Interior

    Bedrooms & bathrooms
    • Bedrooms: 3
    • Bathrooms: 2
    • Full bathrooms: 2
    Primary bedroom
    • Features: Ceiling Fan(s), En Suite Bathroom, Granite Counters, Walk-In Closet(s)
    • Level: First
    • Area: 192 Square Feet
    • Dimensions: 16x12
    Bedroom 2
    • Features: Ceiling Fan(s), Linen Closet
    • Level: First
    • Area: 120.75 Square Feet
    • Dimensions: 11.5x10.5
    Bedroom 3
    • Features: Ceiling Fan(s), Linen Closet
    • Level: First
    • Area: 120.75 Square Feet
    • Dimensions: 11.5x10.5
    Bathroom 2
    • Features: Linen Closet
    • Level: First
    • Area: 51.75 Square Feet
    • Dimensions: 11.5x4.5
    Dining room
    • Level: First
    • Area: 352 Square Feet
    • Dimensions: 22x16
    Great room
    • Features: No Closet
    • Level: First
    • Area: 286 Square Feet
    • Dimensions: 22x13
    Kitchen
    • Features: Storage Closet
    • Level: First
    • Area: 273 Square Feet
    • Dimensions: 13x21
    Heating
    • Electric
    Cooling
    • Central Air
    Appliances
    • Included: Dishwasher, Dryer, Microwave, Range, Refrigerator, Washer, Water Softener
    • Laundry: In Garage
    Features
    • Ceiling Fan(s), Kitchen/Family Room Combo, Living Room/Dining Room Combo, Walk-In Closet(s)
    • Flooring: Carpet, Ceramic Tile
    • Doors: Sliding Doors
    • Has fireplace: No
    Interior area
    • Total structure area: 2,824
    • Total interior livable area: 1,876 sqft

    Property

    Parking
    • Total spaces: 2
    • Parking features: Garage - Attached
    • Attached garage spaces: 2
    Features
    • Levels: One
    • Stories: 1
    • Exterior features: Irrigation System, Rain Gutters, Sprinkler Metered
    • Has private pool: Yes
    • Pool features: Fiberglass
    • Spa features: In Ground
    • Fencing: Fenced,Wood
    • On waterfront: Yes
    • Waterfront features: Lake Front, Lake Privileges
    • Body of water: LAKE KEEN
    Lot
    • Size: 8,640 Square Feet
    • Dimensions: 72 x 120
    • Features: Street Dead-End
    Details
    • Parcel number: U07271919X00000000043.0
    • Zoning: RSC-4
    • Special conditions: None

    Construction

    Type & style
    • Home type: SingleFamily
    • Property subtype: Single Family Residence
    Materials
    • Block
    • Foundation: Slab
    • Roof: Shingle
    Condition
    • New construction: No
    • Year built: 1974

    Utilities & green energy

    • Sewer: Septic Tank
    • Water: Well
    • Utilities for property: Cable Connected, Electricity Available, Sewer Connected, Water Connected

    Community & HOA

    Community
    • Security: Security System
    • Pet fee: $0 monthly
    • Subdivision: TRACERS LAKE KEEN ESTATES UNI
    HOA
    • Has HOA: No
    Location
    • Region: Lutz

    Financial & listing details

    • Price per square foot: $207/sqft
    • Tax assessed value: $338,126
    • Annual tax amount: $3,512
    • Date on market: 9/29/2024
    • Cumulative days on market: 108 days
    • Listing terms: Cash,Conventional,FHA,VA Loan
    • Ownership: Fee Simple
    • Total actual rent: 0
    • Electric utility on property: Yes
    • Road surface type: Asphalt

    Price history

    DateEventPrice
    3/11/2025Sold$389,000-0.3%$207/sqft
    Source: Stellar MLS #TB8308150 Report a problem
    1/16/2025Pending sale$389,990$208/sqft
    Source: Stellar MLS #TB8308150 Report a problem
    11/29/2024Price change$389,990-11.3%$208/sqft
    Source: Stellar MLS #TB8308150 Report a problem
    10/27/2024Price change$439,900-1.1%$234/sqft
    Source: Stellar MLS #TB8308150 Report a problem
    9/30/2024Listed for sale$444,900+82.3%$237/sqft
    Source: Stellar MLS #TB8308150 Report a problem
    9/29/2017Sold$244,000-1.6%$130/sqft
    Source: Public Record Report a problem
    8/18/2017Price change$248,000-0.4%$132/sqft
    Source: FUTURE HOME REALTY INC #T2896127 Report a problem
    8/10/2017Price change$249,000-0.4%$133/sqft
    Source: FUTURE HOME REALTY INC #T2896127 Report a problem
    7/30/2017Listed for sale$250,000+127.3%$133/sqft
    Source: FUTURE HOME REALTY INC #T2896127 Report a problem
    4/12/2017Sold$110,000-50.2%$59/sqft
    Source: Public Record Report a problem
    1/10/2005Sold$221,000+83.7%$118/sqft
    Source: Public Record Report a problem
    1/2/2002Sold$120,300+41.5%$64/sqft
    Source: Public Record Report a problem
    9/6/1996Sold$85,000$45/sqft
    Source: Public Record Report a problem

    Public tax history

    YearProperty taxesTax assessment
    2025$3,957 +8.3%$338,126 +55.4%
    2024$3,654 +4%$217,563 +3%
    2023$3,512 +5.6%$211,226 +3%
    2022$3,326 +1.5%$205,074 +3%
    2021$3,278 +2.8%$199,101 +1.4%
    2020$3,188 +3.4%$196,352 +2.3%
    2019$3,083 $191,937 +1.9%
    2018$3,083 +1.8%$188,358 +89.5%
    2017$3,028 +199.1%$99,423 +27.9%
    2016$1,013 +3.1%$77,709 +0.7%
    2015$983 +1.6%$77,169 +0.8%
    2014$967 $76,557 +1.5%
    2013$967 -5.1%$75,426 -2.4%
    2012$1,019 +100.6%$77,252 +110.6%
    2011$508 +87.2%$36,684 +181.1%
    2010$271 +3.4%$13,048 +2.7%
    2009$262 -26.5%$12,705 -58.1%
    2008$357 -89.9%$30,301 -83.9%
    2007$3,524 -5.3%$188,761 +2.5%
    2006$3,721 +0.1%$184,157 +3%
    2005$3,718 $178,793 +109.2%
    2001-- $85,453 +0.3%
    2000$1,598 $85,180
    Find assessor info on the county website

    Neighborhood: 33549

    Nearby schools

    GreatSchools rating
    Schools provided by the listing agent
    • Elementary: Lutz-HB
    • Middle: Liberty-HB
    • High: Freedom-HB

    Source: Stellar MLS. This data may not be complete. We recommend contacting the local school district to confirm school assignments for this home.

    Get a cash offer in 3 minutes
    Find out how much your home could sell for in as little as 3 minutes with a no-obligation cash offer.
    Estimated market value
    $375,800
    Get a cash offer in 3 minutes
    Find out how much your home could sell for in as little as 3 minutes with a no-obligation cash offer.
    Estimated market value
    $375,800