Skip main navigation
Sold for $525,000
  • $525,000

    18845 Tracer Dr, Lutz, FL 33549

    4beds
    2,146sqft
    Single Family Residence
    Built in 1973
    0.3 Acres Lot
    $517,700 Zestimate®
    $245/sqft
    $3,758 Estimated rent

    Home value

    $517,700

    $476,000 - $564,000

    $3,758/mo

    Zestimate® history
    Loading
    Loading...

    Owner options

    List your home for rent

    $3,758/mo

    Rent Zestimate®

    Find your next renter with Zillow Rental Manager. Plus, with online applications, you can quickly screen prospective tenants – for free.

    Learn more

    $3,758/mo

    Rent Zestimate®

    Refinance and save

    $3,608/mo

    Est. payment

    Refinancing to a lower rate could help reduce your monthly payments and save thousands over the life of the loan.

    See today's rates

    $3,608/mo

    Est. payment

    Explore your selling options

    Work with a Zillow partner agent

    Leverage their expertise and Zillow's premium Showcase listings to get your home seen by more buyers.

    Get started

    List with your own agent

    Get your home in front of millions of buyers by listing it on Zillow.

    Learn how to do it

    Sell it yourself

    Take full control of how buyers see your home on Zillow by listing For Sale by Owner (FSBO).

    List your home

    What's special

    Resort-style poolSeparate office spaceBreakfast barRemodeled foyerGranite countertopsLush plantsSpacious master suite
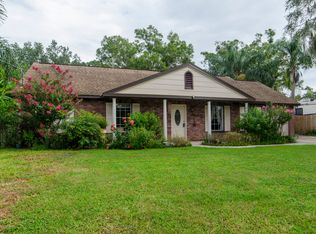
    Welcome to your dream pool home in a peaceful, non-deed restricted community! This gorgeous 4-bedroom, 2-bath gem offers a tranquil escape with a large fenced backyard and canal access leading to skiable Lake Keen. Recently updated throughout, this home features new flooring, a remodeled kitchen with granite countertops, a breakfast bar with seating for two, and stainless steel appliances. The open floor plan seamlessly connects the living room to the formal dining area, making it ideal for entertaining. You'll love the additional touches such as recessed lighting and a remodeled foyer that sets the tone the moment you enter. The separate office space is perfect for remote work or hobbies, while the large utility room has been remodeled to offer plenty of storage for all your belongings. The spacious master suite is a private retreat, complete with window shutters, a double closet, and an ensuite bath featuring a double vanity and a walk-in shower for two. The newly renovated guest bathroom boasts modern updates with new tile, lighting, and a mirror. The second and third bedrooms are generously sized for family or guests, and the hall bath also serves as a convenient pool bath with direct access to the lanai. Step outside to your own tropical oasis—a large lanai leads to the resurfaced resort-style pool, surrounded by lush plants. The peaceful covered seating area is perfect for entertaining or simply relaxing and enjoying the Florida lifestyle. Additional upgrades include a new front door, new trim and baseboards, a washer and dryer (1 year old), a hot water heater, and newer appliances throughout. With a voluntary HOA, you'll have access to a private boat ramp, dock, and children's play area. This home is the perfect blend of comfort and style—don’t miss the opportunity to own this piece of paradise!, and a modern mirror. The second and third bedrooms are generously sized, ensuring comfort for family or guests, and the hall bath doubles as a convenient pool bath with direct access to the lanai. Step outside to your private tropical oasis—a large lanai leads to the resort-style pool, surrounded by lush plants . The peaceful covered seating area is perfect for entertaining and emoting the Florida life style. This home offers a rare opportunity to own a piece of paradise—don’t let it slip away! Seller Financing is available.

    Zillow last checked:

    Listing updated:

    Listed by:

    Adriana Silver 813-728-9595,

    TOMLIN, ST CYR & ASSOCIATES LLC 813-636-0700

    Bought with:

    Amber Gallemore, 3605666

    FLORIDA EXECUTIVE REALTY

    Source: Stellar MLS,MLS#: TB8305584MLS LogoOriginating MLS: Suncoast Tampa

    Facts & features

    Interior

    Bedrooms & bathrooms
    • Bedrooms: 4
    • Bathrooms: 2
    • Full bathrooms: 2
    Rooms
    • Room types: Den/Library/Office, Utility Room
    Primary bedroom
    • Features: Walk-In Closet(s)
    • Level: First
    • Area: 270 Square Feet
    • Dimensions: 18x15
    Bedroom 2
    • Features: Built-in Closet
    • Level: First
    • Area: 195 Square Feet
    • Dimensions: 15x13
    Bedroom 3
    • Features: Built-in Closet
    • Level: First
    • Area: 120 Square Feet
    • Dimensions: 10x12
    Primary bathroom
    • Features: Shower No Tub
    • Level: First
    Balcony porch lanai
    • Level: First
    • Area: 480 Square Feet
    • Dimensions: 40x12
    Den
    • Level: First
    • Area: 176 Square Feet
    • Dimensions: 16x11
    Dining room
    • Level: First
    • Area: 220 Square Feet
    • Dimensions: 20x11
    Great room
    • Level: First
    • Area: 340 Square Feet
    • Dimensions: 20x17
    Kitchen
    • Features: Breakfast Bar
    • Level: First
    • Area: 108 Square Feet
    • Dimensions: 12x9
    Heating
    • Central
    Cooling
    • Central Air
    Appliances
    • Included: Oven, Dishwasher, Disposal, Freezer, Kitchen Reverse Osmosis System, Microwave, Range, Refrigerator
    • Laundry: Inside
    Features
    • Ceiling Fan(s), Crown Molding, Solid Wood Cabinets, Stone Counters
    • Flooring: Ceramic Tile, Laminate
    • Doors: French Doors
    • Windows: Blinds, Window Treatments
    • Has fireplace: No
    Interior area
    • Total structure area: 2,995
    • Total interior livable area: 2,146 sqft

    Property

    Parking
    • Total spaces: 2
    • Parking features: Garage Door Opener
    • Attached garage spaces: 2
    Features
    • Levels: One
    • Stories: 1
    • Patio & porch: Covered, Deck, Patio, Porch
    • Has private pool: Yes
    • Pool features: In Ground
    • Fencing: Fenced
    • Has view: Yes
    • View description: Water, Canal
    • Has water view: Yes
    • Water view: Water,Canal
    • Waterfront features: Canal - Freshwater, Freshwater Canal Access
    Lot
    • Size: 0.3 Acres
    • Dimensions: 80.0 x 165.0
    • Features: In County, Oversized Lot
    • Residential vegetation: Mature Landscaping, Trees/Landscaped
    Details
    • Parcel number: U07271919Y00000000038.0
    • Zoning: RSC-4
    • Special conditions: None

    Construction

    Type & style
    • Home type: SingleFamily
    • Architectural style: Ranch
    • Property subtype: Single Family Residence
    Materials
    • Block, Stucco
    • Foundation: Slab
    • Roof: Shingle
    Condition
    • New construction: No
    • Year built: 1973

    Utilities & green energy

    • Sewer: Septic Tank
    • Water: Well
    • Utilities for property: Cable Connected, Street Lights

    Community & HOA

    Community
    • Security: Smoke Detector(s)
    • Pet fee: $0 monthly
    • Subdivision: TRACER'S LAKE KEEN ESTATES
    HOA
    • Has HOA: No
    Location
    • Region: Lutz

    Financial & listing details

    • Price per square foot: $245/sqft
    • Tax assessed value: $400,670
    • Annual tax amount: $6,252
    • Date on market: 11/1/2024
    • Cumulative days on market: 4 days
    • Listing terms: Cash,Conventional,FHA,VA Loan
    • Ownership: Fee Simple
    • Total actual rent: 0
    • Road surface type: Paved

    Price history

    DateEventPrice
    12/11/2024Sold$525,000$245/sqft
    Source: Stellar MLS #TB8305584 Report a problem
    11/18/2024Pending sale$525,000$245/sqft
    Source: Stellar MLS #TB8305584 Report a problem
    11/15/2024Listed for sale$525,000$245/sqft
    Source: Stellar MLS #TB8305584 Report a problem
    11/4/2024Pending sale$525,000$245/sqft
    Source: Stellar MLS #TB8305584 Report a problem
    11/1/2024Listed for sale$525,000+232.5%$245/sqft
    Source: Stellar MLS #TB8305584 Report a problem
    12/13/2011Sold$157,900+31.6%$74/sqft
    Source: Public Record Report a problem
    3/29/2011Listing removed$120,000$56/sqft
    Source: Wingate & Associates #T2432611 Report a problem
    3/11/2011Price change$120,000-19.9%$56/sqft
    Source: Wingate & Associates #T2432611 Report a problem
    2/26/2011Listed for sale$149,900$70/sqft
    Source: WINGATE & ASSOCIATES,INC #T2432611 Report a problem
    11/13/2010Listing removed$149,900$70/sqft
    Source: Wingate & Associates #T2432611 Report a problem
    10/11/2010Price change$149,900-6.3%$70/sqft
    Source: Wingate & Associates #T2432611 Report a problem
    10/8/2010Price change$159,900-5.9%$75/sqft
    Source: Wingate & Associates #T2432611 Report a problem
    9/30/2010Price change$169,900-2.9%$79/sqft
    Source: Wingate & Associates #T2432611 Report a problem
    9/21/2010Price change$175,000-12.5%$82/sqft
    Source: Wingate & Associates #T2432611 Report a problem
    9/12/2010Price change$199,900-20%$93/sqft
    Source: Wingate & Associates #T2432611 Report a problem
    8/18/2010Listed for sale$250,000-3.8%$116/sqft
    Source: Wingate & Associates #T2432611 Report a problem
    8/5/2005Sold$260,000$121/sqft
    Source: Public Record Report a problem

    Public tax history

    YearProperty taxesTax assessment
    2025$5,812 -16%$323,044 -5.8%
    2024$6,921 +10.7%$343,034 +10%
    2023$6,252 +5.7%$311,849 +10%
    2022$5,914 +13.4%$283,499 +10%
    2021$5,216 +11.8%$257,726 +10%
    2020$4,666 +3.6%$234,296 +4.3%
    2019$4,502 $224,655 +10%
    2018$4,502 +10.1%$204,232 +6.1%
    2017$4,089 +4.7%$192,515 +7.3%
    2016$3,907 +5.4%$179,400 +9.1%
    2015$3,706 +17.6%$164,436 +10%
    2014$3,153 $149,475 +13.7%
    2013$3,153 +9.2%$131,478 +1.6%
    2012$2,887 +24.9%$129,410 -8.2%
    2011$2,311 +1.9%$140,916 +0.8%
    2010$2,268 -8%$139,813 -6.3%
    2009$2,465 -26.2%$149,285 -22.4%
    2008$3,341 -19%$192,423 -12.1%
    2007$4,127 -5.5%$218,795 +2.5%
    2006$4,367 +125.7%$213,459 +112.2%
    2005$1,935 $100,611 +3%
    2004-- $97,681 +1.9%
    2003-- $95,860 +2.4%
    2002-- $93,613 +1.6%
    2001-- $92,139 -0.2%
    2000$1,754 $92,350
    Find assessor info on the county website

    Neighborhood: 33549

    Nearby schools

    GreatSchools rating
    Schools provided by the listing agent
    • Elementary: Lutz-HB
    • Middle: Liberty-HB
    • High: Freedom-HB

    Source: Stellar MLS. This data may not be complete. We recommend contacting the local school district to confirm school assignments for this home.

    Get a cash offer in 3 minutes
    Find out how much your home could sell for in as little as 3 minutes with a no-obligation cash offer.
    Estimated market value
    $517,700
    Get a cash offer in 3 minutes
    Find out how much your home could sell for in as little as 3 minutes with a no-obligation cash offer.
    Estimated market value
    $517,700