Skip main navigation
Off market
  • $364,100

    18712 Pintail Ln #C, Gaithersburg, MD 20879

    3beds
    1,620sqft
    Townhouse
    Built in ----
    -- sqft lot
    $364,100 Zestimate®
    $225/sqft
    $-- Estimated rent

    Home value

    $364,100

    $335,000 - $393,000

    Not available

    Zestimate® history
    Loading
    Loading...

    Owner options

    List your home for rent

    Find your next renter with Zillow Rental Manager. Plus, with online applications, you can quickly screen prospective tenants – for free.

    Learn more
    Refinance and save

    $2,241/mo

    Est. payment

    Refinancing to a lower rate could help reduce your monthly payments and save thousands over the life of the loan.

    See today's rates

    $2,241/mo

    Est. payment

    Explore your selling options

    Work with a Zillow partner agent

    Leverage their expertise and Zillow's premium Showcase listings to get your home seen by more buyers.

    Get started

    List with your own agent

    Get your home in front of millions of buyers by listing it on Zillow.

    Learn how to do it

    Sell it yourself

    Take full control of how buyers see your home on Zillow by listing For Sale by Owner (FSBO).

    List your home

    What's special

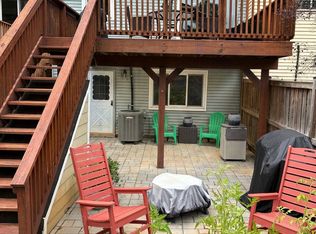
    Private patioFenced backyardDining roomFront porchMain-level half bathroomFully carpeted upper level

    Private Bedroom Available This listing is for one private bedroom only (not the entire home) Located in a well-maintained 3-bedroom townhome Home is designed as a shared living arrangement, with each bedroom rented separately Two additional tenants will occupy the other bedrooms Rent $850/month Utilities shared among tenants (electric, water, and internet) Shared Living Areas: Living room Dining room Front porch Rear deck overlooking green space Private patio Fenced backyard Main-level half bathroom Bathroom One full bathroom located upstairs Half a bathroom located on the main level The full bathroom upstairs and the half bathroom on the main level are shared between three tenants. Home Features Fully carpeted upper level Bright and comfortable shared living spaces Elevated deck with views of open green space Fenced backyard with direct access to community greenspace Raised garden beds, ideal for gardening enthusiasts Amenities include community pool, tennis courts, parking, and professionally maintained common areas Excellent Location: Minutes from Costco Minutes from Sam's Club Minutes from Giant Minutes from Safeway Minutes from Lidl Convenient access to shopping, dining, and everyday essentials Utilities: Utilities are not included in the monthly rent Electric, water, and internet costs are shared among tenants Application Requirements: Verifiable employment and income Three months of recent pay stubs Self-employed applicants must provide four months of bank statements Credit, background, rental history, and eviction screening required Minimum credit score of 670 All adults (18+) must complete an application and screening process Valid government-issued photo ID required Lease Options: Long-term leases: 12 to 24 months Short-term leases: 1 to 6 months available Availability: Available September 6, 2026 Policies: No smoking indoors Respectful shared living environment required Flexible showing schedules available Contact us today to schedule a tour of the bedroom and shared living spaces No Smoking Indoors Lease Options Long-term leases: 12 to 24 months Short-term leases: 1 to 6 months available Availability Available September 6, 2026 Policies No smoking indoors

    This property is not currently displayed as for sale or rent on Zillow. This may be different from what's on other websites or public sources.
    Zillow last checked:

    Listing updated:

    Source: Zillow Rentals

    Facts & features

    Interior

    Bedrooms & bathrooms
    • Bedrooms: 3
    • Bathrooms: 2
    • Full bathrooms: 1
    • 1/2 bathrooms: 1
    Heating
    • Central, Forced Air
    Cooling
    • Air Conditioner, Central Air
    Appliances
    • Included: Dryer, Washer
    • Laundry: In Unit
    Features
    • Flooring: Carpet, Hardwood, Tile
    Interior area
    • Total interior livable area: 1,620 sqft

    Property

    Parking
    • Parking features: Off Street
    • Details: Contact manager
    Features
    • Patio & porch: Patio
    • Exterior features: Basketball Court, Playground, Tennis Court(s)
    • Pool features: Pool
    Details
    • Additional structures: Tennis Court(s)

    Construction

    Type & style
    • Home type: Townhouse
    • Property subtype: Townhouse

    Community & HOA

    Community
    • Features: Playground, Pool, Tennis Court(s)
    • Deposit fee: $850
    HOA
    • Amenities included: Basketball Court, Parking, Playground, Pool, Tennis Court(s)
    Location
    • Region: Gaithersburg

    Financial & listing details

    • Price per square foot: $225/sqft
    • Date on market: 8/25/2026
    • Date available: 08/25/2026
    • Lease term: 1 Year

    Price history

    Price history is unavailable.

    Public tax history

    Tax history is unavailable.

    Neighborhood: Flower Hill

    Nearby schools

    GreatSchools rating
    Get a cash offer in 3 minutes
    Find out how much your home could sell for in as little as 3 minutes with a no-obligation cash offer.
    Estimated market value
    $364,100
    Get a cash offer in 3 minutes
    Find out how much your home could sell for in as little as 3 minutes with a no-obligation cash offer.
    Estimated market value
    $364,100