Vibe & atmosphere:
A peaceful, relaxed ambience nestled in a quiet, welcoming neighborhood.
Location:
Minutes to major retail hubs including Giant, Safeway, Costco, Lidl, and Sam's club
Layout and Key Features:
Upper Level: Fully carpeted 3 bedrooms featuring a full bathroom.
Main & Lower Levels: Convenient half bathroom located on each of these two levels (1 full, 2 half baths total for the entire house).
Basement: Walk-out finished basement leading directly to the outdoor patio.
Deck: Elevated deck overlooking scenic green space behind the home.
The house has 1 full bathroom and 2 half bathrooms. The full bathroom is located on the upper level. There is one half bathroom on the main level and one half bathroom on the lower level.
Outdoor Oasis & Yard:
Custom Paver Patio: Spacious stone-paved patio ideal for outdoor seating
Raised Garden Beds: Private fenced backyard featuring 3 custom raised garden beds (currently thriving with vegetables/tomato plants) plus additional potted plant setups, a gardener's dream!
Gate Access: Direct access through the rear fence to expansive common greenspace.
Strictly NO SMOKING indoors
Utilities and Fees: Tenant is responsible for HOA fees ($120) and all utilities, including electric, water, and internet/cable service. The HOA includes access to community pool and other community amenities like landscaping of common area, parking, tennis courts, etc.
Application Requirements:
Verifiable employment and income
Four (4) months of recent pay stubs and two (2) years of W-2 forms or tax returns
Self-employed applicants must provide six (6) months of bank statements and two (2) years of tax returns
Background, credit, rental history, and eviction screening required. Minimum credit score: 670
All adults (18+) must submit an application and complete screening process
Valid government-issued photo ID required for all adult applicants
Flexible Touring: Showing schedules are highly flexible! Contact us today to arrange a convenient time to come see this beautiful home in person.
Availability Date: September 7, 2026
Lease Terms: Flexible options available:
Standard long-term: 12 to 24 months
Short-term flexible options: 1 to 6 months
Utilities: Tenant is responsible for water, electric, and internet services.
Policies: Strictly No Smoking and No Pets.
Townhouse for rent
Accepts Zillow applications
$2,950/moFees may apply
18712 Pintail Ln, Gaithersburg, MD 20879
3beds
1,620sqft
Price may not include required fees and charges. Price shown reflects the lease term provided. Learn more|
Townhouse
Available now
Cats, dogs OK
Air conditioner, central air
In unit laundry
Assigned parking
Central, forced air
What's special
Private fenced backyard
- 16 days |
- -- |
- -- |
Zillow last checked:
Listing updated:
Travel times
Facts & features
Interior
Bedrooms & bathrooms
- Bedrooms: 3
- Bathrooms: 2
- Full bathrooms: 2
Heating
- Central, Forced Air
Cooling
- Air Conditioner, Central Air
Appliances
- Included: Dishwasher, Dryer, Freezer, Microwave Oven, Oven, Refrigerator, Washer
- Laundry: In Unit
Features
- Flooring: Carpet, Hardwood, Tile
Interior area
- Total interior livable area: 1,620 sqft
Property
Parking
- Parking features: Assigned
- Details: Contact manager
Features
- Patio & porch: Patio
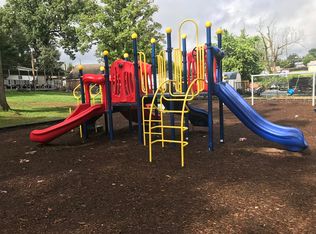
- Exterior features: Tennis Court(s), Tot playgrounds
- Pool features: Pool
Details
- Additional structures: Tennis Court(s)
- Parcel number: 0901569452
Construction
Type & style
- Home type: Townhouse
- Property subtype: Townhouse
Building
Management
- Pets allowed: Yes
Community & HOA
Community
- Features: Pool, Tennis Court(s)
HOA
- Amenities included: Parking, Pool, Tennis Court(s)
Location
- Region: Gaithersburg
Financial & listing details
- Lease term: 1 Year
Nearby apartments for rent

Price history
| Date | Event | Price |
|---|---|---|
| 8/17/2026 | Price change | $2,950+9.7%$2/sqft |
Source: Zillow Rentals Report a problem | ||
| 8/15/2026 | Listed for rent | $2,690$2/sqft |
Source: Zillow Rentals Report a problem | ||
| 2/12/2024 | Sold | $388,000-1.8%$240/sqft |
Source:  Bright MLS #MDMC2115566 Report a problem Bright MLS #MDMC2115566 Report a problem | ||
| 2/1/2024 | Pending sale | $395,000$244/sqft |
Source: Bright MLS #MDMC2115566 Report a problem | ||
| 12/19/2023 | Contingent | $395,000$244/sqft |
Source: Bright MLS #MDMC2115566 Report a problem | ||
| 12/15/2023 | Listed for sale | $395,000+49.1%$244/sqft |
Source: Bright MLS #MDMC2115566 Report a problem | ||
| 8/6/2014 | Sold | $265,000-21.3%$164/sqft |
Source: Public Record Report a problem | ||
| 7/11/2005 | Sold | $336,600+137.9%$208/sqft |
Source: Public Record Report a problem | ||
| 6/13/2001 | Sold | $141,500+23.2%$87/sqft |
Source: Public Record Report a problem | ||
| 7/27/1995 | Sold | $114,900$71/sqft |
Source: Public Record Report a problem | ||
Neighborhood: Flower Hill
Nearby schools
GreatSchools rating
- 6/10Strawberry Knoll Elementary SchoolGrades: PK-5Distance: 0.2 mi
- 4/10Gaithersburg Middle SchoolGrades: 6-8Distance: 1.4 mi
- 3/10Gaithersburg High SchoolGrades: 9-12Distance: 2.1 mi
Similar homes for rent

There are 4 available units in this apartment building