Welcome to this stunning former Homearama Craftsman-style home, where timeless design meets modern luxury. From the moment you step inside, you'll appreciate the fresh neutral paint palette and all new lighting installed throughout the home, creating a bright and inviting atmosphere in every room. The heart of the home is the chef-inspired kitchen, thoughtfully designed with high-end features including a pot filler, double utensil drawers, hidden spice racks on both sides of the stove, and additional custom touches that make cooking and entertaining effortless. Retreat to the spacious primary suite featuring serene views of the creek and wooded backyard. The luxurious primary bath offers a spa-like experience with a double shower head and bench seating. Upstairs, all bedrooms feature brand new carpet, providing comfort and a fresh updated feel. Additional upgrades include newly installed quartz countertops in the laundry room, guest bathrooms, and basement bar area. The beautifully remodeled basement expands the living space with stylish neutral finishes, new flooring, and an incredible pub-style bar complete with a large island perfect for entertaining friends and family. Step outside to the lower patio overlooking the peaceful creek and park-like wooded lot for the perfect blend of relaxation and privacy. Outdoor living is equally impressive with a back deck equipped with retractable screens, allowing you to comfortably enjoy every season while taking in the tranquil surroundings. This exceptional home combines craftsmanship, luxury upgrades, and peaceful outdoor living into one incredible opportunity you won't want to miss. Homeowner is a licensed Kentucky Real Estate agent.
Sold for $816,000
Zestimate®
$816,000
18712 Weymuth Ln, Louisville, KY 40245
5beds
3,868sqft
Single Family Residence
Built in 2013
0.34 Acres Lot
$816,000 Zestimate®
$211/sqft
$3,681 Estimated rent
Home value
$816,000
$775,000 - $857,000
$3,681/mo
Zestimate® history
Owner options
List your home for rent
$3,681/mo
Rent Zestimate®
Find your next renter with Zillow Rental Manager. Plus, with online applications, you can quickly screen prospective tenants – for free.
$3,681/mo
Rent Zestimate®
Refinance and save
$5,419/mo
Est. payment
Refinancing to a lower rate could help reduce your monthly payments and save thousands over the life of the loan.
$5,419/mo
Est. payment
Explore your selling options
Work with a Zillow partner agent
Leverage their expertise and Zillow's premium Showcase listings to get your home seen by more buyers.
Get startedList with your own agent
Get your home in front of millions of buyers by listing it on Zillow.
Learn how to do itSell it yourself
Take full control of how buyers see your home on Zillow by listing For Sale by Owner (FSBO).
List your homeWhat's special
Beautifully remodeled basementStylish neutral finishesNew flooringFresh neutral paint paletteTranquil surroundingsChef-inspired kitchenDouble utensil drawers
Zillow last checked:
Listing updated:
Listed by:
Brandy Clark 270-791-2900,
First Saturday Real Estate
Bought with:
Clayton Gentile, 211303
Kentucky Select Properties
Source: Metro Search Inc. LLC DBA Apex MLS,MLS#: 1717399
Facts & features
Interior
Bedrooms & bathrooms
- Bedrooms: 5
- Bathrooms: 4
- Full bathrooms: 3
- 1/2 bathrooms: 1
Primary bedroom
- Level: First
Bedroom
- Level: Second
Bedroom
- Level: Second
Bedroom
- Level: Second
Bedroom
- Level: Basement
Primary bathroom
- Level: First
Full bathroom
- Level: Second
Full bathroom
- Level: Basement
Dining room
- Level: First
Family room
- Level: Basement
Great room
- Level: First
Kitchen
- Description: Eat-In
- Level: First
Laundry
- Level: First
Other
- Description: Screened Porch
- Level: First
Heating
- Forced Air, Natural Gas
Cooling
- Central Air
Features
- Basement: Walkout Part Fin
- Number of fireplaces: 2
Interior area
- Total structure area: 2,691
- Total interior livable area: 3,868 sqft
- Finished area above ground: 2,691
- Finished area below ground: 1,177
Property
Parking
- Total spaces: 3
- Parking features: Attached, Entry Side
- Attached garage spaces: 3
Features
- Stories: 2
- Patio & porch: Screened Porch, Deck, Patio, Porch
- Pool features: Association
- Fencing: Other,Partial
- Waterfront features: Creek
Lot
- Size: 0.34 Acres
- Features: Cul-De-Sac, Easement, Sidewalk
Details
- Parcel number: 21378603400000
Construction
Type & style
- Home type: SingleFamily
- Property subtype: Single Family Residence
Materials
- Wood Frame, Brick Veneer, Brick, Stone Veneer
- Foundation: Concrete Perimeter
- Roof: Shingle
Condition
- Year built: 2013
Utilities & green energy
- Sewer: Public Sewer
- Water: Public
- Utilities for property: Electricity Connected, Natural Gas Connected
Community & HOA
Community
- Subdivision: Locust Creek
HOA
- Has HOA: Yes
- Amenities included: Clubhouse, Playground, Pool
- HOA fee: $1,350 annually
Location
- Region: Louisville
Financial & listing details
- Price per square foot: $211/sqft
- Tax assessed value: $725,000
- Annual tax amount: $8,251
- Date on market: 5/14/2026
- Electric utility on property: Yes
Price history
| Date | Event | Price |
|---|---|---|
| 6/26/2026 | Sold | $816,000+2.1%$211/sqft |
Source:  Metro Search Inc. LLC DBA Apex MLS #1717399 Report a problem Metro Search Inc. LLC DBA Apex MLS #1717399 Report a problem | ||
| 5/24/2026 | Pending sale | $799,000$207/sqft |
Source: Metro Search Inc. LLC DBA Apex MLS #1717399 Report a problem | ||
| 5/18/2026 | Contingent | $799,000$207/sqft |
Source: Metro Search Inc. LLC DBA Apex MLS #1717399 Report a problem | ||
| 5/14/2026 | Listed for sale | $799,000+10.2%$207/sqft |
Source: Metro Search Inc. LLC DBA Apex MLS #1717399 Report a problem | ||
| 7/12/2023 | Sold | $725,000$187/sqft |
Source: Metro Search Inc. LLC DBA Apex MLS #1638914 Report a problem | ||
| 6/20/2023 | Pending sale | $725,000$187/sqft |
Source: Metro Search Inc. LLC DBA Apex MLS #1638914 Report a problem | ||
| 6/16/2023 | Listed for sale | $725,000+16.9%$187/sqft |
Source: Metro Search Inc. LLC DBA Apex MLS #1638914 Report a problem | ||
| 3/11/2021 | Sold | $620,000+0%$160/sqft |
Source: Public Record Report a problem | ||
| 1/29/2021 | Pending sale | $619,750$160/sqft |
Source: Metro Search Inc. LLC DBA Apex MLS #1577230 Report a problem | ||
| 1/13/2021 | Listed for sale | $619,750+13.7%$160/sqft |
Source: Metro Search Inc. LLC DBA Apex MLS #1577230 Report a problem | ||
| 4/9/2019 | Sold | $545,000+17%$141/sqft |
Source: Public Record Report a problem | ||
| 8/14/2013 | Sold | $465,622+451%$120/sqft |
Source: Public Record Report a problem | ||
| 12/11/2012 | Sold | $84,500$22/sqft |
Source: Public Record Report a problem | ||
Public tax history
| Year | Property taxes | Tax assessment |
|---|---|---|
| 2024 | $8,251 +14.9% | $725,000 +16.9% |
| 2023 | $7,180 -0.3% | $620,000 |
| 2022 | $7,204 +5.3% | $620,000 +13.8% |
| 2021 | $6,839 +8.9% | $545,000 |
| 2020 | $6,278 | $545,000 +8.8% |
| 2019 | $6,278 +26.6% | $500,960 |
| 2018 | $4,960 | $500,960 |
| 2017 | $4,960 +487% | $500,960 +492.9% |
| 2013 | $845 | $84,500 |
Find assessor info on the county website
Neighborhood: Eastwood
Nearby homes
- $769,4004 bd4 ba2.3k sqft18710 Weymuth Ln, Louisville, KY 40245Off Market
- $953,7005 bd5 ba4.8k sqft18714 Weymuth Ln, Louisville, KY 40245Off Market
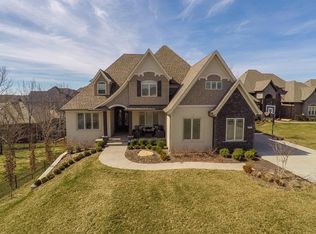
- $768,3005 bd4 ba4.1k sqft18708 Weymuth Ln, Louisville, KY 40245Off Market
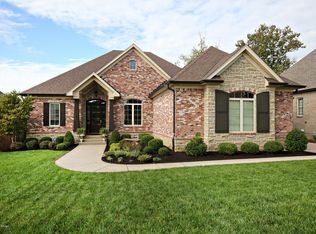
- $635,1003 bd2 ba3k sqft18743 Willington Cir, Louisville, KY 40245Off Market
- $553,2004 bd2 ba2.3k sqft611 Locust Creek Blvd, Louisville, KY 40245Off Market
- $755,0005 bd5 ba5k sqft18741 Willington Cir, Louisville, KY 40245Sold
- $596,8004 bd2 ba2.1k sqft18709 Weymuth Ln, Louisville, KY 40245Off Market
- $654,7004 bd3 ba2.3k sqft18745 Willington Cir, Louisville, KY 40245Off Market
Nearby schools
GreatSchools rating
- 8/10Stopher Elementary SchoolGrades: PK-5Distance: 4.4 mi
- 8/10Crosby Middle SchoolGrades: 6-8Distance: 7.4 mi
- 5/10Eastern High SchoolGrades: 9-12Distance: 5.9 mi


Get pre-qualified for a loan
At Zillow Home Loans, we can pre-qualify you in as little as 5 minutes with no impact to your credit score.An equal housing lender. NMLS #10287.
Sell for more on Zillow
Get a Zillow Showcase℠ listing at no additional cost and you could sell for .
$816,000
2% more
+$16,320
With Zillow Showcase(estimated)
$832,320
- Kentucky
- Jefferson County
- Louisville
- 40245
- Eastwood
- 18712 Weymuth Ln
Nearby cities
Nearby neighborhoods
Nearby zip codes
Other Louisville Topics
