Skip main navigation
Off market
  • $1,093,000

    18715 Birchwood Groves Dr, Lutz, FL 33558

    5beds
    4,765sqft
    Single Family Residence
    Built in 2018
    6,599 Square Feet Lot
    $1,093,000 Zestimate®
    $229/sqft
    $6,441 Estimated rent

    Home value

    $1,093,000

    $1.03M - $1.16M

    $6,441/mo

    Zestimate® history
    Loading
    Loading...

    Owner options

    List your home for rent

    $6,441/mo

    Rent Zestimate®

    Find your next renter with Zillow Rental Manager. Plus, with online applications, you can quickly screen prospective tenants – for free.

    Learn more

    $6,441/mo

    Rent Zestimate®

    Refinance and save

    $7,631/mo

    Est. payment

    Refinancing to a lower rate could help reduce your monthly payments and save thousands over the life of the loan.

    See today's rates

    $7,631/mo

    Est. payment

    Explore your selling options

    Work with a Zillow partner agent

    Leverage their expertise and Zillow's premium Showcase listings to get your home seen by more buyers.

    Get started

    List with your own agent

    Get your home in front of millions of buyers by listing it on Zillow.

    Learn how to do it

    Sell it yourself

    Take full control of how buyers see your home on Zillow by listing For Sale by Owner (FSBO).

    List your home

    What's special

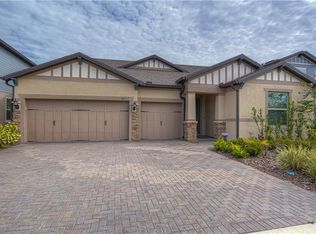
    Must see this stunning executive style Pool home located within the gated community of Birchwood Preserve! Perfectly situated on a lakefront homesite, this popular "Heatherton" floor plan constructed in 2018 features 5 Bedrooms that includes an In-Law-Suite on the 1st floor plus a Den/Office, a Loft, 5 full Bathrooms and a 3 Car Garage. The premium front Elevation is highlighted by multiple architectural rooflines, stone accents, window mouldings, design trim and a metal roof over the front entry. The oversized brick paver driveway and the charming front covered patio invite you through the upgraded double front glass entry doors and into the 2 story Foyer where you are immediately greeted with views of the custom pool and unobstructed lake views through the frameless picture window screened enclosure. Neutral toned interior paint, lots of windows, sliders and upgraded lighting fixtures and LED recessed lighting give this home a light, bright and airy feel. Porcelain plank wood look tile extends from the front entry through the Den/Office, formal Dining Room and throughout the Kitchen and Great Room areas. The Gourmet Kitchen is fit for a Chef and features beautiful Quartz countertops and a massive island w/ seating for five, 42 in. cabinets, double stacked uppers w/ glass doors, "quiet close" hinges and "soft close" drawers, tiled backsplash and a Butler's Pantry in addition to a large walk-in Pantry. The upgraded stainless steel appliance package includes electric cooktop and built-in wall oven. The Great Room features a large set of pocketing sliding glass doors that give way to the lanai and an entertainment wall with a built-in electric fireplace. The ground level In-Law Suite boasts a Bedroom, Sitting Area, full Bathroom and Laundry Room access. The Owner's Suite is grand and features a sitting area, 2 large walk-in closets, double sink bathroom vanities, tiled walk-in shower and a Garden Tub. The Loft area offers a great space for the kids to be entertained. Guest Bedrooms #2 and #3 share a Jack n' Jill Bathroom, each with their own private sink and walk-in closet and guest Bedroom #4 has an en-suite Bathroom. There is a 2nd laundry room located on the second floor. Enjoy the lakefront views from the covered patio that is absolutely perfect for entertaining or take a dip in the custom designed Pool w/ Pebble Sheen finish, saltwater chlorination and in-ground heated spillover Spa. Other upgrades include a whole home water filtration system, water softener, epoxied garage flooring, ceiling mounted garage storage bins, in-house pest system and so much more! Why build when you can have it all with this ready to move-in home located within and zoned for top rated Steinbrenner HS, Martinez Middle and McKitrick Elementary. Community amenities include a Resort-style swimming Pool, Cabanas, Hammocks and a Playground! Birchwood Preserve is centrally located to Restaurants, Shopping, Entertainment, Hospitals and provides easy access to the Veteran's Expressway and major Interstates.

    This property is not currently displayed as for sale or rent on Zillow. This may be different from what's on other websites or public sources.
    Originating MLS: Tampa

    Facts & features

    Interior

    Bedrooms & bathrooms
    • Bedrooms: 5
    • Bathrooms: 5
    • Full bathrooms: 5
    Heating
    • Forced air, Electric
    Cooling
    • Central
    Appliances
    • Included: Dishwasher, Garbage disposal, Microwave, Refrigerator
    • Laundry: Inside, Laundry Room, Upper Floor
    Features
    • Ceiling Fans(s), Eating Space In Kitchen, High Ceiling(s), Open Floorplan, Split Bedroom, Stone Counters, Walk-In Closet(s), Thermostat, Kitchen/Family Room Combo, Window Treatments, Pest Guard System
    • Flooring: Tile, Carpet
    • Windows: ENERGY STAR Qualified Windows, Shades, Drapes, Rods
    • Fireplace features: Family Room, Electric
    Interior area
    • Total interior livable area: 4,765 sqft

    Property

    Parking
    • Total spaces: 3
    • Parking features: Garage - Attached
    Features
    • Levels: Two
    • Patio & porch: Deck, Patio, Covered, Front Porch, Rear Porch
    • Exterior features: Stucco
    • Pool features: Child Safety Fence, Gunite, In Ground, Salt Water, Screen Enclosure, Fiber Optic Lighting, Deck
    • Has spa: Yes
    • Spa features: Heated, In Ground
    • Has view: Yes
    • View description: Water
    • Has water view: Yes
    • Water view: Water
    • Waterfront features: Lake
    Lot
    • Size: 6,599 Square Feet
    • Features: In County, Sidewalk, Street Paved, Street Private, Conservation Area
    • Residential vegetation: Trees/Landscaped
    Details
    • Parcel number: 182710A6M000000000470U
    • Zoning: PD

    Construction

    Type & style
    • Home type: SingleFamily
    • Architectural style: Contemporary
    • Property subtype: Single Family Residence
    Materials
    • masonry
    • Roof: Metal
    Condition
    • Year built: 2018
    Details
    • Builder model: Heatherton
    • Builder name: Pulte Homes

    Utilities & green energy

    • Sewer: Public Sewer
    • Water: Public
    • Utilities for property: Electricity Connected, Sewer Connected, BB/HS Internet Available, Street Lights, Underground Utilities, Cable Connected, Fiber Optics, Water Connected

    Community & HOA

    Community
    • Security: Smoke Detector(s), Security System, Gated Community
    • Subdivision: BIRCHWOOD PRESERVE SOUTH
    HOA
    • Has HOA: Yes
    • Amenities included: Playground, Clubhouse, Pool, Fence Restrictions, Gated
    • Services included: Community Pool, Recreational Facilities, Common Area Taxes, Insurance, Pool Maintenance, Escrow Reserves Fund, Manager
    • HOA fee: $154 monthly
    Location
    • Region: Lutz

    Financial & listing details

    • Price per square foot: $229/sqft
    • Tax assessed value: $817,543
    • Annual tax amount: $9,974
    • Listing terms: Cash, Conventional, VA Loan
    • Ownership: Fee Simple

    Price history

    DateEventPrice
    11/16/2020Sold$712,500-2.3%$150/sqft
    Source: Stellar MLS #T3262935 Report a problem
    10/2/2020Pending sale$729,500$153/sqft
    Source: FLORIDA EXECUTIVE REALTY #T3262935 Report a problem
    9/17/2020Price change$729,500-1.4%$153/sqft
    Source: FLORIDA EXECUTIVE REALTY #T3262935 Report a problem
    9/3/2020Listed for sale$739,500+28.9%$155/sqft
    Source: FLORIDA EXECUTIVE REALTY #T3262935 Report a problem
    6/25/2018Sold$573,600$120/sqft
    Source: Public Record Report a problem

    Public tax history

    YearProperty taxesTax assessment
    2025$9,974 +8.2%$539,651 +2.9%
    2024$9,214 +3.1%$524,442 +3%
    2023$8,934 +3.4%$509,167 +3%
    2022$8,640 +0.9%$494,337 +3%
    2021$8,563 +10.5%$479,939 +10.3%
    2020$7,751 +13.7%$435,021 +13.6%
    2019$6,819 $382,816 +4791.6%
    2018$6,819 +767.5%$7,826
    2017$786 $7,826
    Find assessor info on the county website

    Neighborhood: 33558

    Nearby schools

    GreatSchools rating
    Schools provided by the listing agent
    • Elementary: McKitrick-HB
    • Middle: Martinez-HB
    • High: Steinbrenner High School

    Source: The MLS. This data may not be complete. We recommend contacting the local school district to confirm school assignments for this home.

    Get a cash offer in 3 minutes
    Find out how much your home could sell for in as little as 3 minutes with a no-obligation cash offer.
    Estimated market value
    $1,093,000
    Get a cash offer in 3 minutes
    Find out how much your home could sell for in as little as 3 minutes with a no-obligation cash offer.
    Estimated market value
    $1,093,000