Skip main navigation
Off market
  • $2,273,300

    18715 W 56th Dr, Golden, CO 80403

    4beds
    4,406sqft
    SingleFamily
    Built in 2015
    0.54 Acres Lot
    $2,273,300 Zestimate®
    $516/sqft
    $6,190 Estimated rent

    Home value

    $2,273,300

    $2.05M - $2.55M

    $6,190/mo

    Zestimate® history
    Loading
    Loading...

    Owner options

    List your home for rent

    $6,190/mo

    Rent Zestimate®

    Find your next renter with Zillow Rental Manager. Plus, with online applications, you can quickly screen prospective tenants – for free.

    Learn more

    $6,190/mo

    Rent Zestimate®

    Refinance and save

    $13,257/mo

    Est. payment

    Refinancing to a lower rate could help reduce your monthly payments and save thousands over the life of the loan.

    See today's rates

    $13,257/mo

    Est. payment

    Explore your selling options

    Work with a Zillow partner agent

    Leverage their expertise and Zillow's premium Showcase listings to get your home seen by more buyers.

    Get started

    List with your own agent

    Get your home in front of millions of buyers by listing it on Zillow.

    Learn how to do it

    Sell it yourself

    Take full control of how buyers see your home on Zillow by listing For Sale by Owner (FSBO).

    List your home

    What's special

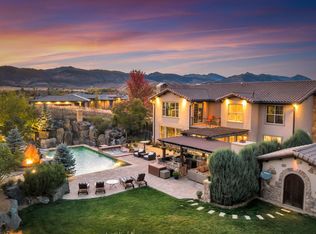
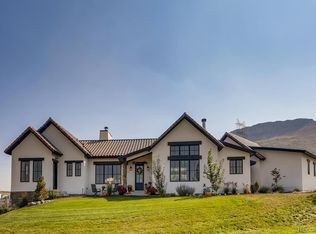
    If you've been looking for the perfect combination of quality construction, thoughtful design and location we invite you to visit this custom home in north Golden. Situated on a hillside overlooking horses and views to the Boulder Flatirons, the owners took extreme care with every aspect of the build process in this virtually new residence. The kitchen--designed by a gourmet chef, is the heart of the home; no detail was overlooked including the layout of the appliances, large walk-in pantry, choice of finishes, quality of design and the open concept for ease of living and entertaining. The oversized garage is impressive with epoxy floors, wood blind covered windows, three 220V outlets, and a 3'x5' dog shower adjacent to the sink base cabinet. Hand scraped hickory hardwood floors, authentic stone, vaulted ceilings, abundant natural light, and a stone surround fireplace highlight the great room plan. Enjoy outdoor living with two covered concrete floor patios upstairs and off the walkout great room. Conveniently located on the main level is the master wing with a stone wall fireplace, spa bath with radiant floor heating and walk-in closet. A quiet study, custom guest bath and large laundry complete the main level. The walk-out level features a family room with a stone fireplace, granite and stone tile full wet bar, two private bedroom suites, guest laundry area, and covered patio access. Enjoy sunsets while relaxing around the built-in stone gas fire pit located on the lower patio. The gem of the walk-out is the one bedroom apartment known as the "Retreat" with a designated garage and private interior and exterior access. The Retreat also features a complete quality kitchen with views to the Boulder foothills, private laundry room, tiled bath, hand scraped hickory hardwood floors, stone surround fireplace, and a private patio. The Retreat is perfect for extended stay guests who want to enjoy Colorado, a live-in family member or a nanny.

    This property is off market, which means it's not currently listed for sale or rent on Zillow. This may be different from what's available on other websites or public sources.

    Facts & features

    Interior

    Bedrooms & bathrooms
    • Bedrooms: 4
    • Bathrooms: 5
    • Full bathrooms: 3
    • 3/4 bathrooms: 1
    • 1/2 bathrooms: 1
    Heating
    • Forced air, Radiant, Gas
    Cooling
    • Central
    Appliances
    • Included: Dishwasher, Dryer, Garbage disposal, Microwave, Refrigerator, Washer
    • Laundry: In Unit, Sink
    Features
    • Ceiling Fan(s), Wet Bar, Kitchen Island, Pantry, Walk-In Closet(s), Vaulted Ceiling(s), Granite Counters, Eat-in Kitchen, Built-in Features, Entrance Foyer, Wired for Data, In-Law Floorplan, Open Floorplan, Master Suite, Five Piece Bath, Smoke Free, Audio/Video Controls
    • Flooring: Tile, Carpet, Hardwood
    • Windows: Window Coverings, Window Treatments
    • Basement: Finished
    • Has fireplace: Yes
    • Fireplace features: Gas, Family Room, Great Room, Master Bedroom, Gas Log, Other, Outside
    Interior area
    • Total interior livable area: 4,406 sqft
    • Finished area below ground: 2248.00

    Property

    Parking
    • Total spaces: 4
    • Parking features: Garage - Attached
    Features
    • Patio & porch: Deck, Patio, Covered
    • Exterior features: Stone, Stucco
    • Fencing: Partial
    • Has view: Yes
    • View description: Mountain
    Lot
    • Size: 0.54 Acres
    • Features: Cul-de-Sac, Landscaped, Irrigated, Foothills
    • Residential vegetation: Aspen, Mixed
    Details
    • Parcel number: 3010412004
    • Zoning description: P-D

    Construction

    Type & style
    • Home type: SingleFamily
    • Architectural style: Rustic Contemporary
    Materials
    • Other
    • Roof: Slate
    Condition
    • Year built: 2015

    Utilities & green energy

    • Sewer: Public Sewer
    • Water: Public

    Community & HOA

    Community
    • Security: Security System, Smoke Detector(s), Carbon Monoxide Detector(s)
    Location
    • Region: Golden

    Financial & listing details

    • Price per square foot: $516/sqft
    • Tax assessed value: $1,543,345
    • Annual tax amount: $8,471

    Price history

    DateEventPrice
    9/19/2020Listing removed$1,599,000$363/sqft
    Source: Liv Sotheby's International Realty #7137274 Report a problem
    7/24/2020Listed for sale$1,599,000+566.3%$363/sqft
    Source: Liv Sotheby's International Realty #7137274 Report a problem
    7/25/2008Sold$240,000$54/sqft
    Source: Public Record Report a problem

    Public tax history

    YearProperty taxesTax assessment
    2025$8,471 +4.3%$96,459 +8.1%
    2024$8,124 +14.1%$89,219
    2023$7,123 -1.7%$89,219 +15.9%
    2022$7,243 -10.6%$76,950 -2.8%
    2021$8,103 $79,165 -8.5%
    2020$8,103 +3.8%$86,514
    2019$7,803 +26.7%$86,514 +31.2%
    2018$6,161 $65,945
    2017$6,161 +40.5%$65,945 +18.1%
    2016$4,386 $55,847 +17.3%
    2015$4,386 +24.3%$47,611 +31.5%
    2014$3,529 +3%$36,212
    2013$3,427 +2%$36,212 -2%
    2012$3,359 -37.5%$36,940
    2011$5,375 +0.1%$36,940 -38.1%
    2010$5,370 +3.5%$59,690
    2009$5,191 +0%$59,690 +3.7%
    2008$5,189 +576422.3%$57,550
    2007$1 $57,550
    Find assessor info on the county website

    Neighborhood: 80403

    Nearby schools

    GreatSchools rating
    Schools provided by the listing agent
    • Elementary: Mitchell
    • Middle: Bell
    • High: Golden
    • District: Jefferson County R-1

    Source: The MLS. This data may not be complete. We recommend contacting the local school district to confirm school assignments for this home.

    Get a cash offer in 3 minutes
    Find out how much your home could sell for in as little as 3 minutes with a no-obligation cash offer.
    Estimated market value
    $2,273,300
    Get a cash offer in 3 minutes
    Find out how much your home could sell for in as little as 3 minutes with a no-obligation cash offer.
    Estimated market value
    $2,273,300