Skip main navigation
Off market
  • $2,071,300

    5668 Blanca Ct, Golden, CO 80403

    5beds
    4,280sqft
    SingleFamily
    Built in 2018
    0.65 Acres Lot
    $2,071,300 Zestimate®
    $484/sqft
    $6,602 Estimated rent

    Home value

    $2,071,300

    $1.91M - $2.26M

    $6,602/mo

    Zestimate® history
    Loading
    Loading...

    Owner options

    List your home for rent

    $6,602/mo

    Rent Zestimate®

    Find your next renter with Zillow Rental Manager. Plus, with online applications, you can quickly screen prospective tenants – for free.

    Learn more

    $6,602/mo

    Rent Zestimate®

    Refinance and save

    $12,079/mo

    Est. payment

    Refinancing to a lower rate could help reduce your monthly payments and save thousands over the life of the loan.

    See today's rates

    $12,079/mo

    Est. payment

    Explore your selling options

    Work with a Zillow partner agent

    Leverage their expertise and Zillow's premium Showcase listings to get your home seen by more buyers.

    Get started

    List with your own agent

    Get your home in front of millions of buyers by listing it on Zillow.

    Learn how to do it

    Sell it yourself

    Take full control of how buyers see your home on Zillow by listing For Sale by Owner (FSBO).

    List your home

    What's special

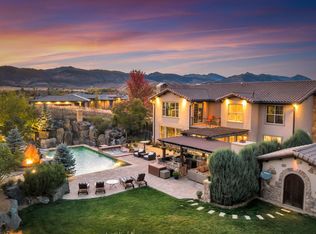
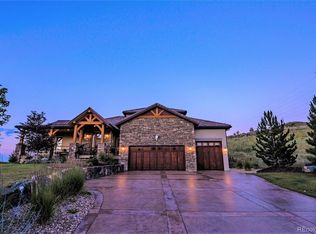
    Gorgeous custom home in Golden offering 5 Bd/5 BA with 4280 sq feet nestled on North Table. One of only 9 home sites in the exclusive Blue Mountain Ranch neighborhood, this home stands out as the crown jewel. Custom built by the current owner; no detail was forgotten in his vision for this stunning modern farmhouse. Amazing views from every window, this home is truly one of a kind. Exposed beam headers with white oak wide plank floors invite you into the home upon entering. Hand crafted details throughout, the main living room offers large windows, a legal open-hearth wood burning fireplace with two other KIVA fireplaces allotted with dual fuel chimneys, which can be wood or gas. The stunning gourmet kitchen offers a wonderful combination of soapstone and butcher block counter tops, high-end stainless-steel appliances, a Shaw farm sink and sitting area with KIVA fireplace, perfect for guests. Soaring 16' vaulted ceilings throughout the main floor and endless aluminum clad wood casement windows offer light and views for miles. Open floor plan with 10' ceilings upstairs and downstairs and custom designer touches galore. The main floor master oasis offers a KIVA fireplace, large windows, and stunning master bathroom with cast iron claw foot tub and over sized walk in shower. Open and bright ranch with full walk basement, windows, and natural sunlight. This home has countless additional features such as 8' solid doors, slate floors in the basement and luxurious carpet in lower level bedrooms. Situated on a huge lot with fenced back yard with full irrigation on the entire property. A huge, over sized garage, mature landscaping and amble room for outdoor entertaining. Access to trails 300 feet from your front door!

    This property is off market, which means it's not currently listed for sale or rent on Zillow. This may be different from what's available on other websites or public sources.
    Facts & features

    Interior

    Bedrooms & bathrooms
    • Bedrooms: 5
    • Bathrooms: 5
    • Full bathrooms: 4
    • 1/2 bathrooms: 1
    Heating
    • Forced air
    Cooling
    • Central
    Appliances
    • Included: Dishwasher, Dryer, Garbage disposal, Microwave, Range / Oven, Refrigerator, Washer
    • Laundry: Sink
    Features
    • Ceiling Fan(s), Kitchen Island, Pantry, Walk-In Closet(s), Vaulted Ceiling(s), Stone Counters, Eat-in Kitchen, Open Floorplan, Master Suite, Five Piece Bath, Butcher Counters
    • Flooring: Tile, Hardwood
    • Windows: Double Pane Windows, Skylight(s)
    • Basement: Finished
    • Has fireplace: Yes
    • Fireplace features: Family Room, Living Room, Master Bedroom
    Interior area
    • Total interior livable area: 4,280 sqft
    • Finished area below ground: 1832.00

    Property

    Parking
    • Total spaces: 3
    • Parking features: Garage - Attached
    Features
    • Patio & porch: Patio, Front Porch
    • Exterior features: Stucco
    • Fencing: Partial
    • Has view: Yes
    • View description: City, Mountain
    Lot
    • Size: 0.65 Acres
    • Features: Corner Lot, Cul-de-Sac, Open Lot, Landscaped, Many Trees, Sprinklers In Front, Sprinklers In Rear, Irrigated
    Details
    • Parcel number: 3010412013
    • Zoning description: P-D

    Construction

    Type & style
    • Home type: SingleFamily
    • Architectural style: Contemporary
    Materials
    • Other
    • Roof: Metal
    Condition
    • Year built: 2018

    Utilities & green energy

    • Sewer: Public Sewer
    • Water: Public

    Community & HOA

    Community
    • Security: Carbon Monoxide Detector(s)
    Location
    • Region: Golden

    Financial & listing details

    • Price per square foot: $484/sqft
    • Tax assessed value: $1,637,087
    • Annual tax amount: $8,904
    • Road surface type: Paved

    Price history

    DateEventPrice
    11/12/2020Sold$1,530,000+3.7%$357/sqft
    Source: Public Record Report a problem
    10/20/2020Pending sale$1,475,000$345/sqft
    Source: Hk Real Estate #4488656 Report a problem
    10/17/2020Listed for sale$1,475,000$345/sqft
    Source: Hk Real Estate #4488656 Report a problem
    10/16/2020Pending sale$1,475,000$345/sqft
    Source: Hk Real Estate #4488656 Report a problem
    10/12/2020Listed for sale$1,475,000+3833.3%$345/sqft
    Source: Hk Real Estate #4488656 Report a problem
    9/20/2018Sold$37,500-85%$9/sqft
    Source: Public Record Report a problem
    2/25/2016Sold$250,000-7.1%$58/sqft
    Source: Public Record Report a problem
    12/22/2015Pending sale$269,000$63/sqft
    Source: Keller Williams Integrity RE #774891 Report a problem
    10/8/2015Price change$269,000-10%$63/sqft
    Source: Keller Williams Integrity RE #774891 Report a problem
    9/11/2015Listed for sale$299,000+66.1%$70/sqft
    Source: Keller Williams Integrity RE #774891 Report a problem
    12/18/2014Sold$180,000-14.3%$42/sqft
    Source: Public Record Report a problem
    11/8/2014Pending sale$210,000$49/sqft
    Source: RE/MAX ALLIANCE #8072861 Report a problem
    11/8/2014Listed for sale$210,000+35.5%$49/sqft
    Source: RE/MAX ALLIANCE #8072861 Report a problem
    7/1/2013Sold$155,000-11.4%$36/sqft
    Source: Public Record Report a problem
    9/1/2012Price change$175,000-79.1%$41/sqft
    Source: Colorado Home Realty #1125382 Report a problem
    8/7/2012Price change$835,5000%$195/sqft
    Source: BROKERS GUILD CHERRY CREEK LTD #1125382 Report a problem
    7/17/2012Price change$835,600+288.7%$195/sqft
    Source: BROKERS GUILD CHERRY CREEK LTD #1125382 Report a problem
    3/21/2012Price change$215,000-74.3%$50/sqft
    Source: Allegiance Real Estate Services, Inc. #1065849 Report a problem
    1/4/2012Price change$835,7200%$195/sqft
    Source: Brokers Guild - Cherry Creek Ltd #1065849 Report a problem
    11/30/2011Price change$835,7500%$195/sqft
    Source: Brokers Guild - Cherry Creek Ltd #1065849 Report a problem
    8/17/2011Price change$835,8000%$195/sqft
    Source: Brokers Guild - Cherry Creek Ltd #1065849 Report a problem
    7/16/2011Listed for sale$835,900$195/sqft
    Source: Brokers Guild - Cherry Creek Ltd #1065849 Report a problem

    Public tax history

    YearProperty taxesTax assessment
    2025$8,904 +4.3%$102,318 +9.1%
    2024$8,540 +15.9%$93,780
    2023$7,369 -1.7%$93,780 +17.8%
    2022$7,494 -9.4%$79,615 -2.8%
    2021$8,267 $81,907 -7.2%
    2020$8,267 +3.8%$88,266
    2019$7,961 +106.2%$88,266 +113.6%
    2018$3,861 $41,322 -39.6%
    2017$3,861 -19.4%$68,399 +31.5%
    2016$4,792 +100%$52,026
    2015$2,396 -32.1%$52,026 +43.7%
    2014$3,529 +3%$36,212
    2013$3,427 +2%$36,212 -2%
    2012$3,359 -37.5%$36,940
    2011$5,375 +0.1%$36,940 -38.1%
    2010$5,370 +3.5%$59,690
    2009$5,191 +0%$59,690 +3.7%
    2008$5,189 +576422.3%$57,550
    2007$1 $57,550
    Find assessor info on the county website

    Neighborhood: 80403

    Nearby schools

    GreatSchools rating
    Schools provided by the listing agent
    • Elementary: Mitchell
    • Middle: Bell
    • High: Golden
    • District: Jefferson County R-1

    Source: The MLS. This data may not be complete. We recommend contacting the local school district to confirm school assignments for this home.

    Get a cash offer in 3 minutes
    Find out how much your home could sell for in as little as 3 minutes with a no-obligation cash offer.
    Estimated market value
    $2,071,300
    Get a cash offer in 3 minutes
    Find out how much your home could sell for in as little as 3 minutes with a no-obligation cash offer.
    Estimated market value
    $2,071,300