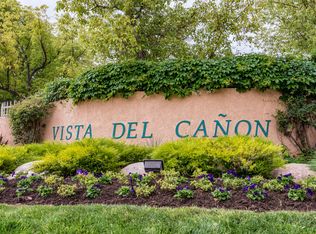
Located in the desirable Vista Del Canon gated community, this meticulously maintained neighborhood offers a true resort-style feel with a pool, spa, playground, and an excellent Santa Clarita location.
This rarely available 2-bedroom, 2.5-bath townhome floor plan does not come on the market often—most units offer only two bathrooms with less square footage. The home features two-car garage and a private garden patio that leads directly into the residence.
The light and bright updated kitchen showcases quartz countertops, tile/stone backsplash, and newer stainless steel appliances, all included in the sale: refrigerator, stove, microwave, dishwasher, and front-loading washer and dryer.
Additional upgrades include:
New vinyl windows throughout, including the patio sliding door, plantation shutters on all windows.
Laminate flooring recently installed including the stairwell and second floor.
New HVAC system with a second return vent for improved efficiency.
Dimmable recessed lighting in the living room, dining area, kitchen, and all bedrooms.
Smart light switches in most rooms, including the garage.
Nest/Google video doorbell, thermostat, and motion-activated patio security light.
Patio with Orbit sprinkler control valve and dedicated sprinkler heads.
Newer garage door, a Chamberlain Smart Garage Door opener with video and ceiling-mounted storage racks.
Solid-core wood interior doors with brushed nickel hinges and door hardware.
Newly tiled fireplace in the living room.
Upgraded closet bedroom door.
New vanity lighting AND porcelain tile floors in all bathrooms.
Both bedrooms feature en-suite (primary) bathrooms.
Recently installed new water heater.
This home is truly move-in ready—nothing to do but bring your toothbrush. Conveniently located near shopping, dining, and freeway access.
A must-see property.(Warrantable for Conventional Financing Fannie Mae-Freddie Mac)
Sold for $499,000
Listed by: Rodeo Realty • Pat Losurdo • Contact: 818-590-6423
Bought with: RE/MAX Gateway
$499,000
18716 Vista Del Canon Unit C, Santa Clarita, CA 91321
2beds
1,075sqft
Townhouse
Built in 1990
2.15 Acres Lot
$496,700 Zestimate®
$464/sqft
$2,954 Estimated rent
Home value
$496,700
$452,000 - $546,000
$2,954/mo
Zestimate® history
Owner options
List your home for rent
$2,954/mo
Rent Zestimate®
Find your next renter with Zillow Rental Manager. Plus, with online applications, you can quickly screen prospective tenants – for free.
$2,954/mo
Rent Zestimate®
Refinance and save
$3,655/mo
Est. payment
Refinancing to a lower rate could help reduce your monthly payments and save thousands over the life of the loan.
$3,655/mo
Est. payment
Explore your selling options
Work with a Zillow partner agent
Leverage their expertise and Zillow's premium Showcase listings to get your home seen by more buyers.
Get startedList with your own agent
Get your home in front of millions of buyers by listing it on Zillow.
Learn how to do itSell it yourself
Take full control of how buyers see your home on Zillow by listing For Sale by Owner (FSBO).
List your homeWhat's special
Zillow last checked:
Listing updated:
Listed by:
Pat Losurdo DRE #01436474 818-590-6423,
Rodeo Realty
Bought with:
Carol Anderson, DRE #01185988
RE/MAX Gateway
Source: CRMLS,MLS#: SR25280180 Originating MLS: California Regional MLS
Originating MLS: California Regional MLSFacts & features
Interior
Bedrooms & bathrooms
- Bedrooms: 2
- Bathrooms: 3
- Full bathrooms: 2
- 1/2 bathrooms: 1
- Main level bathrooms: 1
Rooms
- Room types: Bedroom, Living Room, Primary Bathroom, Primary Bedroom, Dining Room
Primary bedroom
- Features: Multiple Primary Suites
Bedroom
- Features: All Bedrooms Up
Bathroom
- Features: Full Bath on Main Level, Tub Shower, Walk-In Shower
Kitchen
- Features: Quartz Counters, Tile Counters
Heating
- Central
Cooling
- Central Air
Appliances
- Included: Dishwasher, Free-Standing Range, Disposal, Microwave, Refrigerator, Water Heater, Dryer, Washer
- Laundry: Laundry Closet, Upper Level
Features
- Separate/Formal Dining Room, All Bedrooms Up, Multiple Primary Suites
- Flooring: Laminate, Tile
- Doors: Panel Doors, Sliding Doors
- Windows: Double Pane Windows, Plantation Shutters, Screens, Shutters
- Has fireplace: Yes
- Fireplace features: Living Room
- Common walls with other units/homes: 2+ Common Walls
Interior area
- Total interior livable area: 1,075 sqft
Property
Parking
- Total spaces: 2
- Parking features: Garage
- Garage spaces: 2
Features
- Levels: Two
- Stories: 2
- Entry location: Ground Level
- Patio & porch: Concrete, Open, Patio
- Exterior features: Lighting
- Pool features: Community, Fenced, In Ground, Association
- Has spa: Yes
- Spa features: Association
- Fencing: Excellent Condition,Electric,Wrought Iron
- Has view: Yes
- View description: None
Lot
- Size: 2.15 Acres
- Features: Sprinkler System
Details
- Parcel number: 2842034030
- Special conditions: Standard
Construction
Type & style
- Home type: Townhouse
- Architectural style: Traditional
- Property subtype: Townhouse
- Attached to another structure: Yes
Materials
- Stucco
- Foundation: Slab
Condition
- Turnkey
- New construction: No
- Year built: 1990
Utilities & green energy
- Electric: Standard
- Sewer: Public Sewer
- Water: Public
- Utilities for property: Electricity Connected, Natural Gas Connected, Sewer Connected, Water Connected
Community & HOA
Community
- Features: Curbs, Suburban, Sidewalks, Gated, Pool
- Security: Carbon Monoxide Detector(s), Gated Community, Smoke Detector(s)
- Subdivision: Vista Del Canon (Vdcn)
HOA
- Has HOA: Yes
- Amenities included: Maintenance Grounds, Insurance, Maintenance Front Yard, Playground, Pool, Pet Restrictions, Pets Allowed, Spa/Hot Tub, Trash, Water
- Services included: Earthquake Insurance, Sewer
- HOA fee: $450 monthly
- HOA name: Vista Del Canon
- HOA phone: 661-383-3308
Location
- Region: Santa Clarita
Financial & listing details
- Price per square foot: $464/sqft
- Tax assessed value: $398,233
- Date on market: 12/26/2025
- Cumulative days on market: 7 days
- Listing terms: Cash,Cash to New Loan,Conventional,Fannie Mae
- Inclusions: Refrigerator, Stove, Dishwasher, Microwave, Washer & Dryer.
- Road surface type: Gravel
Price history
| Date | Event | Price |
|---|---|---|
| 4/4/2026 | Listing removed | $2,900$3/sqft |
Source: Zillow Rentals Report a problem | ||
| 2/28/2026 | Price change | $2,900-7.9%$3/sqft |
Source: Zillow Rentals Report a problem | ||
| 2/12/2026 | Listed for rent | $3,150+61.5%$3/sqft |
Source: Zillow Rentals Report a problem | ||
| 2/3/2026 | Sold | $499,000$464/sqft |
Source:  CRMLS #SR25280180 Report a problem CRMLS #SR25280180 Report a problem | ||
| 1/10/2026 | Pending sale | $499,000+42.6%$464/sqft |
Source: CRMLS #SR25280180 Report a problem | ||
| 3/6/2019 | Sold | $350,000+2.9%$326/sqft |
Source: Public Record Report a problem | ||
| 2/4/2019 | Pending sale | $340,000$316/sqft |
Source: Regal Realtors #SB19025246 Report a problem | ||
| 2/2/2019 | Listed for sale | $340,000-5.6%$316/sqft |
Source: Regal Realtors #SB19025246 Report a problem | ||
| 12/16/2018 | Listing removed | $1,950$2/sqft |
Source: SCV Prop Management, Inc. Report a problem | ||
| 12/3/2018 | Listed for rent | $1,950+2.6%$2/sqft |
Source: SCV Prop Management, Inc. Report a problem | ||
| 9/14/2017 | Listing removed | $1,900$2/sqft |
Source: SCV Prop Management, Inc. Report a problem | ||
| 9/9/2017 | Listed for rent | $1,900$2/sqft |
Source: SCV Prop Management, Inc. Report a problem | ||
| 10/2/2006 | Sold | $360,000$335/sqft |
Source: Public Record Report a problem | ||
Public tax history
| Year | Property taxes | Tax assessment |
|---|---|---|
| 2026 | -- | $398,233 +2% |
| 2025 | $5,470 +4% | $390,426 +2% |
| 2024 | $5,260 +2.8% | $382,772 +2% |
| 2023 | $5,116 +1.8% | $375,268 +2% |
| 2022 | $5,026 +1.8% | $367,911 +2% |
| 2021 | $4,938 +0.9% | $360,698 +1% |
| 2020 | $4,893 | $357,000 +1.7% |
| 2019 | $4,893 +10.2% | $351,000 +11.1% |
| 2018 | $4,438 | $316,000 +7% |
| 2017 | $4,438 +8.9% | $295,400 +20.6% |
| 2016 | $4,074 +19.5% | $245,000 |
| 2015 | $3,408 -3.7% | $245,000 |
| 2014 | $3,539 | $245,000 +59.1% |
| 2012 | -- | $154,000 -20% |
| 2011 | -- | $192,400 |
| 2010 | -- | $192,400 |
| 2009 | -- | $192,400 -40.5% |
| 2008 | -- | $323,600 -10.1% |
| 2007 | -- | $360,000 +64.6% |
| 2006 | -- | $218,767 |
| 2005 | -- | $218,767 +4% |
| 2004 | -- | $210,274 +1.9% |
| 2003 | -- | $206,421 +2% |
| 2002 | -- | $202,374 +4% |
| 2000 | -- | $194,517 |
Find assessor info on the county website
Neighborhood: Newhall
Nearby homes
- $546,5003 bd3 ba1.2k sqft18716 Vista Del Canon UNIT A, Santa Clarita, CA 91321Sold

- $486,2003 bd3 ba1.1k sqft18714 Vista Del Canon UNIT A, Santa Clarita, CA 91321Off Market
- $453,2002 bd2 ba1k sqft18714 Vista Del Canon UNIT C, Santa Clarita, CA 91321Off Market

- $491,7002 bd3 ba1k sqft18714 Vista Del Canon UNIT D, Santa Clarita, CA 91321Off Market
- $367,1002 bd1 ba809 sqft18714 Vista Del Canon, Santa Clarita, CA 91321Off Market
- $391,0002 bd1 ba810 sqft18714 Vista Del Canon UNIT F, Santa Clarita, CA 91321Off Market
- $422,1002 bd2 ba938 sqft18714 Vista Del Canon UNIT G, Santa Clarita, CA 91321Off Market
- $475,4002 bd2 ba980 sqft18714 Vista Del Canon UNIT H, Santa Clarita, CA 91321Off Market
Nearby schools
GreatSchools rating
- 4/10Valley View Elementary SchoolGrades: K-6Distance: 0.8 mi
- 7/10La Mesa Junior High SchoolGrades: 7-8Distance: 1.1 mi
- 7/10Golden Valley High SchoolGrades: 9-12Distance: 1.7 mi
Get a cash offer in 3 minutes
Find out how much your home could sell for in as little as 3 minutes with a no-obligation cash offer.
Estimated market value
$496,700
Get a cash offer in 3 minutes
Find out how much your home could sell for in as little as 3 minutes with a no-obligation cash offer.
Estimated market value
$496,700
- California
- Los Angeles County
- Santa Clarita
- 91321
- Newhall
- 18716 Vista Del Canon Unit C
Nearby cities
Nearby neighborhoods
Nearby zip codes
Other Santa Clarita Topics
