BIG, SWEEPING VIEWS set the tone from the beautifully updated, expansive deck perfect for relaxing evenings or entertaining guests. Welcome to space #405, where comfort meets style in this thoughtfully designed 3 bedroom, 2 bath home offering 1,440 sq ft of inviting living space. Inside, the spacious living room flows seamlessly into the dining area, creating an ideal layout for gatherings both large and small. The kitchen features tile countertops, laminate flooring, gas cooktop, and abundant cabinetry, while a versatile bonus nook just off the kitchen makes a perfect breakfast area, home office, or flex space. Down the hall, you’ll find two well appointed guest bedrooms and a conveniently located hall bath with a stall shower, laminate flooring, and updated vanity. The generously sized primary suite offers a walk-in closet and a private bath complete with a soaking tub and separate stall shower, your own peaceful retreat. The laundry room is a standout with extensive cabinetry and space for an additional freezer or storage. Step outside to enjoy the low-maintenance yard and the upgraded deck, designed for effortless indoor-outdoor living. This home also includes central heat and air, plus an outdoor storage shed. Located in Mill Villa Estates, a 55+ vibrant community where residents enjoy access to a pool, clubhouse, and a full calendar of social activities.
Pending
Price cut: $10K (7/20)
$125,000
18717 Mill Villa Rd Space 405, Jamestown, CA 95327
3beds
1,440sqft
Manufactured Home
Built in ----
-- sqft lot
$138,300 Zestimate®
$87/sqft
$-- HOA
What's special
- 138 days
- 10
- 1
Zillow last checked:
Listing updated:
Listed by:
Stacy Siville DRE #01984956 209-566-4756,
KW Sierra Foothills
Source: bridgeMLS/CCAR/Bay East AOR,MLS#: 41133088
Facts & features
Interior
Bedrooms & bathrooms
- Bedrooms: 3
- Bathrooms: 2
- Full bathrooms: 2
Kitchen
- Features: Tile Counters, Dishwasher, Disposal, Gas Range/Cooktop
Heating
- Central
Cooling
- Central Air, Wall/Window Unit(s)
Appliances
- Included: Dishwasher, Gas Range
- Laundry: 220 Volt Outlet, Laundry Room, Space For Frzr/Refr
Features
- Dining Area
- Flooring: Laminate, Carpet
- Windows: Double Pane Windows, Window Coverings
- Has fireplace: No
- Fireplace features: None
Interior area
- Total structure area: 1,440
- Total interior livable area: 1,440 sqft
Property
Parking
- Total spaces: 2
- Parking features: Carport
- Has carport: Yes
Features
- Pool features: Community
Lot
- Features: None
Details
- Additional structures: Shed(s)
- Parcel number: 910001006000
- Special conditions: Standard
Construction
Type & style
- Home type: MobileManufactured
- Property subtype: Manufactured Home
Materials
- Wood Siding
- Foundation: Crawl Space, Pillar/Post/Pier
Utilities & green energy
- Sewer: Public Sewer
- Water: Other
Community & HOA
Community
- Security: Carbon Monoxide Detector(s), Double Strapped Water Heater
- Senior community: Yes
HOA
- Has HOA: No
- HOA name: Stacy Siville
Location
- Region: Jamestown
Financial & listing details
- Price per square foot: $87/sqft
- Tax assessed value: $39,000
- Annual tax amount: $334
- Date on market: 4/30/2026
- Listing terms: Cash,Conventional
- Electric utility on property: Yes
Estimated market value
$138,300
$109,000 - $173,000
Not available
Price history
| Date | Event | Price |
|---|---|---|
| 8/21/2026 | Pending sale | $125,000$87/sqft |
Source:  bridgeMLS/CCAR/Bay East AOR #41133088 Report a problem bridgeMLS/CCAR/Bay East AOR #41133088 Report a problem | ||
| 7/20/2026 | Price change | $125,000-7.4%$87/sqft |
Source: bridgeMLS/CCAR/Bay East AOR #41133088 Report a problem | ||
| 5/1/2026 | Listed for sale | $135,000$94/sqft |
Source: bridgeMLS/CCAR/Bay East AOR #41133088 Report a problem | ||
Public tax history
| Year | Property taxes | Tax assessment |
|---|---|---|
| 2025 | $334 +55.7% | $39,000 +41.8% |
| 2024 | $215 +0.2% | $27,500 |
| 2023 | $214 +0% | $27,500 |
| 2022 | $214 0% | $27,500 |
| 2021 | $214 +0.1% | $27,500 |
| 2020 | $214 | $27,500 |
| 2019 | -- | $27,500 |
| 2018 | -- | $27,500 |
| 2017 | -- | $27,500 |
Find assessor info on the county website
Monthly payment
Climate risks
Neighborhood: 95327
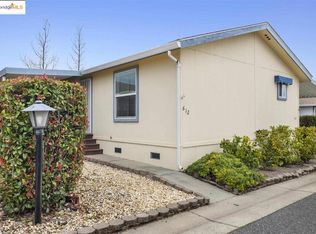
- $95,0002 bd2 ba1k sqft18717 Mill Villa Rd SPACE 612, Jamestown, CA 95327For Sale
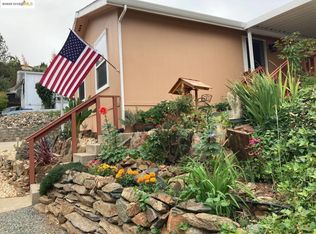
- $80,0002 bd2 ba1.6k sqft18717 Mill Villa Rd SPACE 319, Jamestown, CA 95327Sold

- $85,5003 bd2 ba944 sqft18717 Mill Villa Rd SPACE 250, Jamestown, CA 95327Sold
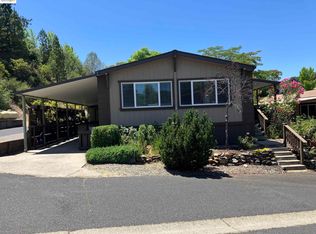
- $125,0002 bd2 ba1.3k sqft18717 Mill Villa Rd SPACE 328, Jamestown, CA 95327Sold
Similar homes
- $125,0003 bd2 ba1.8k sqft18717 Mill Villa Rd Space 629, Jamestown, CA 95327For Sale
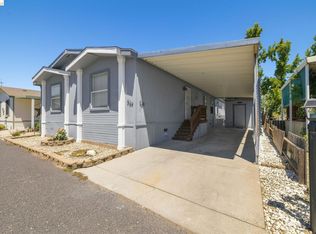 MLS ID #41143701, Robin Rowland. bridgeMLS/CCAR/Bay East AOR
 - $120,0003 bd2 ba1.6k sqft18717 Mill Villa Rd Space 440, Jamestown, CA 95327For Sale
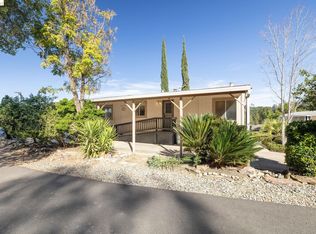 MLS ID #41129719, Robin Rowland. bridgeMLS/CCAR/Bay East AOR
 - $135,0003 bd2 ba1.3k sqft18717 Mill Villa Rd Space 615, Jamestown, CA 95327For Sale
 MLS ID #226044659, Lesley Curry. MetroList Services of CA
 - $124,9002 bd2 ba880 sqft10155 Peppermint Cir Space 80, Jamestown, CA 95327For Sale
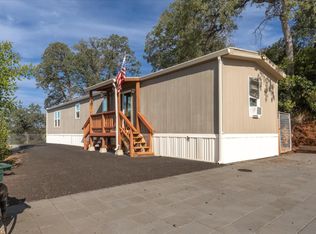 MLS ID #226106389, Carol Santos. MetroList Services of CA
