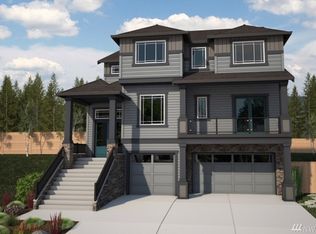
The new Tamarack floor plan offers 3,912 sqft w/5 bdrms, 3 bth, Great Room, Formal Dining, Chef's Kitchen, Bonus Room, & 5-pc Deluxe Master Bathroom. Interior includes hardwood package, granite slab, SS appliances, 5" white millwork, & tankless water heater. Exterior features cement siding, stonework, covered outdoor living, rooftop deck, oversized 3-car garage, fully fenced, & backyard landscaping. Over $57K in upgraded options included. Amazing view of Mt Rainier!
This property is not currently displayed as for sale or rent on Zillow. This may be different from what's on other websites or public sources.