Skip main navigation
Closed
  • Listed by: MORE, REALTORS • Sandie Hea • 314-378-2387
    Bought with: Coldwell Banker Realty - Gundaker
    Price Unknown

    18718 Wild Horse Farm Ct, Glencoe, MO 63038

    4beds
    2,748sqft
    Single Family Residence
    Built in 1995
    1.19 Acres Lot
    $682,100 Zestimate®
    $--/sqft
    $3,883 Estimated rent

    Home value

    $682,100

    $628,000 - $743,000

    $3,883/mo

    Zestimate® history
    Loading
    Loading...

    Owner options

    List your home for rent

    $3,883/mo

    Rent Zestimate®

    Find your next renter with Zillow Rental Manager. Plus, with online applications, you can quickly screen prospective tenants – for free.

    Learn more

    $3,883/mo

    Rent Zestimate®

    Refinance and save

    $1,400/mo

    Est. payment

    Refinancing to a lower rate could help reduce your monthly payments and save thousands over the life of the loan.

    See today's rates

    $1,400/mo

    Est. payment

    Explore your selling options

    Work with a Zillow partner agent

    Leverage their expertise and Zillow's premium Showcase listings to get your home seen by more buyers.

    Get started

    List with your own agent

    Get your home in front of millions of buyers by listing it on Zillow.

    Learn how to do it

    Sell it yourself

    Take full control of how buyers see your home on Zillow by listing For Sale by Owner (FSBO).

    List your home

    What's special

    New wood fenceMain floor master suiteNewly remodeled master bathNew hardwood flooringBeautiful flagstone patioNew ss kitchen appliances
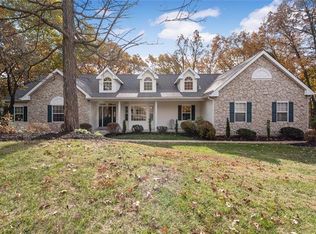
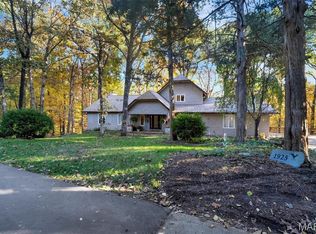
    Beautifully remodeled 4 bedroom 3.5 bath 1.5 story with main floor master suite, nestled amongst a 1+ acre wooded lot in a small, private-cul-de-sac. Less than 5 miles to reach multiple restaurants, movie theater, Wildwood YMCA, dog-friendly Babler Park (camping, equestrian riding and hiking), plus Rockwoods Reservation for hiking, picnics and wildlife refuge. In this serene escape, every corner invites you to unwind and connect with nature. Embrace the tranquility and let these inviting spaces be your sanctuary from the hustle and bustle of everyday life. Many new and significant upgrades: new hardwood flooring, new wood fence, newly remodeled master bath, new SS kitchen appliances, new gutters/downspouts. Zoned HVAC 11 yrs. Fresh paint throughout, no wallpaper! Beautiful flagstone patio at basement walk-out. This one is a beauty in a tranquil location! HOA fee includes a community sewer expense (no MSD bill). Virtual tour available.

    Zillow last checked:

    Listing updated:

    Listed by:

    Sandie Hea 314-378-2387,

    MORE, REALTORS

    Bought with:

    Laura MacDonald, 2020009193

    Coldwell Banker Realty - Gundaker

    Source: MARIS,MLS#: 25005971MLS LogoOriginating MLS: Southern Gateway Association of REALTORS

    Facts & features

    Interior

    Bedrooms & bathrooms
    • Bedrooms: 4
    • Bathrooms: 4
    • Full bathrooms: 3
    • 1/2 bathrooms: 1
    • Main level bathrooms: 2
    • Main level bedrooms: 1
    Primary bedroom
    • Features: Floor Covering: Carpeting
    • Level: Main
    • Area: 270
    • Dimensions: 18x15
    Bedroom
    • Features: Floor Covering: Carpeting
    • Level: Upper
    • Area: 225
    • Dimensions: 15x15
    Bedroom
    • Features: Floor Covering: Carpeting
    • Level: Upper
    • Area: 180
    • Dimensions: 15x12
    Bedroom
    • Features: Floor Covering: Carpeting
    • Level: Upper
    • Area: 169
    • Dimensions: 13x13
    Breakfast room
    • Features: Floor Covering: Ceramic Tile
    • Level: Main
    • Area: 120
    • Dimensions: 12x10
    Dining room
    • Features: Floor Covering: Wood
    • Level: Main
    • Area: 225
    • Dimensions: 15x15
    Great room
    • Features: Floor Covering: Wood
    • Level: Main
    • Area: 440
    • Dimensions: 22x20
    Kitchen
    • Features: Floor Covering: Ceramic Tile
    • Level: Main
    • Area: 272
    • Dimensions: 17x16
    Laundry
    • Features: Floor Covering: Ceramic Tile
    • Level: Main
    • Area: 42
    • Dimensions: 7x6
    Loft
    • Features: Floor Covering: Carpeting
    • Level: Upper
    • Area: 180
    • Dimensions: 20x9
    Recreation room
    • Features: Floor Covering: Concrete
    • Level: Lower
    • Area: 480
    • Dimensions: 24x20
    Heating
    • Forced Air, Zoned, Natural Gas
    Cooling
    • Central Air, Electric, Zoned
    Appliances
    • Included: Gas Water Heater, Dishwasher, Disposal, Dryer, Ice Maker, Microwave, Electric Range, Electric Oven, Refrigerator, Stainless Steel Appliance(s), Oven, Washer
    • Laundry: Main Level
    Features
    • Kitchen/Dining Room Combo, Separate Dining, Coffered Ceiling(s), Open Floorplan, High Ceilings, Walk-In Closet(s), Breakfast Bar, Breakfast Room, Kitchen Island, Eat-in Kitchen, Solid Surface Countertop(s), Walk-In Pantry, High Speed Internet, Double Vanity, Tub, Two Story Entrance Foyer
    • Flooring: Carpet, Hardwood
    • Doors: Panel Door(s), Atrium Door(s)
    • Windows: Insulated Windows
    • Basement: Full,Partially Finished,Sump Pump,Unfinished,Walk-Out Access
    • Number of fireplaces: 1
    • Fireplace features: Great Room
    Interior area
    • Total structure area: 2,748
    • Total interior livable area: 2,748 sqft
    • Finished area above ground: 2,748
    • Finished area below ground: 0

    Property

    Parking
    • Total spaces: 3
    • Parking features: Garage, Garage Door Opener, Off Street
    • Garage spaces: 3
    Features
    • Levels: One and One Half
    • Patio & porch: Deck, Patio
    • Exterior features: Balcony
    Lot
    • Size: 1.19 Acres
    • Dimensions: 148 x 119 x 393 x 416
    • Features: Adjoins Common Ground, Adjoins Wooded Area, Cul-De-Sac, Wooded, Sprinklers In Front, Sprinklers In Rear
    Details
    • Parcel number: 22X120190
    • Special conditions: Standard

    Construction

    Type & style
    • Home type: SingleFamily
    • Architectural style: Contemporary,Other
    • Property subtype: Single Family Residence
    Materials
    • Fiber Cement
    Condition
    • Year built: 1995

    Utilities & green energy

    • Water: Public
    • Utilities for property: Underground Utilities, Natural Gas Available

    Community & HOA

    Community
    • Security: Smoke Detector(s)
    • Subdivision: Wild Horse Farm
    HOA
    • Services included: Other
    • HOA fee: $1,400 annually
    Location
    • Region: Glencoe

    Financial & listing details

    • Tax assessed value: $554,100
    • Annual tax amount: $6,013
    • Date on market: 2/22/2025
    • Cumulative days on market: 36 days
    • Listing terms: Cash,Conventional,VA Loan
    • Ownership: Private
    • Road surface type: Concrete

    Price history

    DateEventPrice
    4/24/2025Sold--
    Source: MARIS #25005971 Report a problem
    3/30/2025Pending sale$659,900$240/sqft
    Source: MARIS #25005971 Report a problem
    3/16/2025Contingent$659,900$240/sqft
    Source: MARIS #25005971 Report a problem
    3/13/2025Price change$659,900-3%$240/sqft
    Source: MARIS #25005971 Report a problem
    2/22/2025Listed for sale$680,000-2.2%$247/sqft
    Source: MARIS #25005971 Report a problem
    10/5/2024Listing removed$695,000$253/sqft
    Source: MARIS #24047192 Report a problem
    10/4/2024Price change$695,000-0.7%$253/sqft
    Source: MARIS #24047192 Report a problem
    9/13/2024Listed for sale$700,000$255/sqft
    Source: MARIS #24047192 Report a problem
    5/16/2022Sold--
    Source: Public Record Report a problem

    Public tax history

    YearProperty taxesTax assessment
    2025$6,999 +16.4%$105,280 +20%
    2024$6,013 +0.1%$87,730
    2023$6,008 +8.4%$87,730 +16.7%
    2022$5,544 +0.7%$75,170
    2021$5,503 +4.1%$75,170 +9.2%
    2020$5,289 -3.6%$68,860
    2019$5,486 $68,860 +2.6%
    2018$5,486 $67,110
    2017$5,486 +2.5%$67,110 -2.6%
    2016$5,354 -6.4%$68,920
    2015$5,719 $68,920 +14.8%
    2014$5,719 +12.9%$60,040
    2013$5,064 $60,040 -3.1%
    2012-- $61,940
    2011-- $61,940 -6.1%
    2010$4,975 +5.4%$65,950
    2009$4,718 -7.2%$65,950 -9.6%
    2008$5,086 +24.3%$72,920
    2007$4,093 $72,920 +34%
    2006$4,093 -0.9%$54,410
    2005$4,130 +4.4%$54,410 -1.1%
    2003$3,957 +0.8%$55,020 +5.3%
    2002$3,926 -6.8%$52,240
    2001$4,211 $52,240
    Find assessor info on the county website

    Neighborhood: 63038

    Nearby schools

    GreatSchools rating
    Schools provided by the listing agent
    • Elementary: Wild Horse Elem.
    • Middle: Wildwood Middle
    • High: Lafayette Sr. High

    Source: MARIS. This data may not be complete. We recommend contacting the local school district to confirm school assignments for this home.

    Get a cash offer in 3 minutes
    Find out how much your home could sell for in as little as 3 minutes with a no-obligation cash offer.
    Estimated market value
    $682,100
    Get a cash offer in 3 minutes
    Find out how much your home could sell for in as little as 3 minutes with a no-obligation cash offer.
    Estimated market value
    $682,100