This very private and secluded stunning 1.5 story sits on a little over 5 acres with the ideal location being in the heart of everything- 3.3 miles to Babler state park, 4.5 miles to Wildwood town center, and quick access to Chesterfield Valley, Hwy 40 or Hwy 44. Step inside to the soaring great room with the floor to ceiling stone woodburning fireplace, wall of windows highlighting the roomy 32x14 upper deck and abundance of tall trees. The living and entertaining areas are all open with a U shaped kitchen with breakfast bar, custom hickory cabinets, built in ovens, pantry, jennaire cooktop- separate dining room with a bow window showcasing mother nature with occasional deer, turkey, owls, up close. The screened in porch is just off the dining room with custom made canvas shades that offer extended seasons to enjoy a relaxing night, or morning coffee hearing the sounds of being deep in the woods!! 3 bedrooms, main floor laundry room, and full bath with a tub/shower on the main level while upstairs is a private, vaulted, spacious master ensuite recently remodeled with an oversized shower, double sink vanity, custom cabinets, walk in closet, and lots of windows to view the front and backyard. The Lower level is finished with plenty of hang out-entertaining area; a family room, recreational area with a wet bar, 15x14 bedroom with walk in closet, full bathroom with a sauna, bonus room and a large storage area with shelves. Two walk out sliding doors to lower 32x12 deck and concrete patio and bbq pad. This is agent owned and loved for the last 25 years!!!
Closed
Listed by: Coldwell Banker Realty - Gundaker • Sally K Huesgen • 314-494-5672
Bought with: Coldwell Banker Premier Group
Price Unknown
1925 Wild Horse Creek Rd, Glencoe, MO 63038
5beds
3,675sqft
Single Family Residence
Built in 1979
5.09 Acres Lot
$775,900 Zestimate®
$--/sqft
$4,000 Estimated rent
Home value
$775,900
$729,000 - $830,000
$4,000/mo
Zestimate® history
Owner options
List your home for rent
$4,000/mo
Rent Zestimate®
Find your next renter with Zillow Rental Manager. Plus, with online applications, you can quickly screen prospective tenants – for free.
$4,000/mo
Rent Zestimate®
Refinance and save
Refinancing to a lower rate could help reduce your monthly payments and save thousands over the life of the loan.
Explore your selling options
Work with a Zillow partner agent
Leverage their expertise and Zillow's premium Showcase listings to get your home seen by more buyers.
Get startedList with your own agent
Get your home in front of millions of buyers by listing it on Zillow.
Learn how to do itSell it yourself
Take full control of how buyers see your home on Zillow by listing For Sale by Owner (FSBO).
List your homeWhat's special
Screened in porchCustom hickory cabinetsCustom cabinetsLarge storage areaVaulted spacious master ensuiteWalk in closetDouble sink vanity
Zillow last checked:
Listing updated:
Listed by:
Sally K Huesgen 314-494-5672,
Coldwell Banker Realty - Gundaker
Bought with:
Dominic M Pozzo, 2015010405
Coldwell Banker Premier Group
Source: MARIS,MLS#: 25071556 Originating MLS: St. Charles County Association of REALTORS
Originating MLS: St. Charles County Association of REALTORSFacts & features
Interior
Bedrooms & bathrooms
- Bedrooms: 5
- Bathrooms: 3
- Full bathrooms: 3
- Main level bathrooms: 1
- Main level bedrooms: 3
Primary bedroom
- Description: Vaulted, double sinks
- Features: Floor Covering: Luxury Vinyl Tile
- Level: Upper
- Area: 266
- Dimensions: 19x14
Bedroom 2
- Features: Floor Covering: Carpeting
- Level: Main
- Area: 130
- Dimensions: 13x10
Bedroom 3
- Description: Custom Closet
- Features: Floor Covering: Carpeting
- Level: Main
- Area: 156
- Dimensions: 13x12
Bedroom 4
- Description: Office currently
- Features: Floor Covering: Laminate
- Level: Main
- Area: 156
- Dimensions: 13x12
Bedroom 5
- Description: WI Closet, Walkout access
- Features: Floor Covering: Carpeting
- Level: Lower
- Area: 210
- Dimensions: 15x14
Basement
- Description: Farmrm, rec room
- Features: Floor Covering: Carpeting, Luxury Vinyl Tile
- Level: Basement
Dining room
- Description: Separate, Bow Window
- Features: Floor Covering: Ceramic Tile
- Level: Main
- Area: 204
- Dimensions: 17x12
Great room
- Description: Vaulted, stone fireplace
- Features: Floor Covering: Ceramic Tile
- Level: Main
- Area: 504
- Dimensions: 28x18
Kitchen
- Description: Hickory Cabinets
- Features: Floor Covering: Ceramic Tile
- Level: Main
- Area: 196
- Dimensions: 14x14
Heating
- Electric, Forced Air, Heat Pump
Cooling
- Ceiling Fan(s), Central Air
Appliances
- Included: Stainless Steel Appliance(s), Electric Cooktop, ENERGY STAR Qualified Dishwasher, Disposal, Down Draft, Dryer, Ice Maker, Indoor Grill, Microwave, Built-In Electric Oven, Self Cleaning Oven, Refrigerator, Trash Compactor, Oven, Warming Drawer, ENERGY STAR Qualified Washer
- Laundry: Electric Dryer Hookup, Laundry Room, Main Level, Washer Hookup
Features
- Bar, Beamed Ceilings, Bookcases, Breakfast Bar, Cathedral Ceiling(s), Ceiling Fan(s), Coffered Ceiling(s), Crown Molding, Custom Cabinetry, Double Vanity, Entrance Foyer, Granite Counters, High Ceilings, High Speed Internet, Natural Woodwork, Open Floorplan, Pantry, Recessed Lighting, Sauna, Separate Dining, Separate Shower, Soaking Tub, Solid Surface Countertop(s), Storage, Vaulted Ceiling(s), Walk-In Closet(s), Wet Bar, Wired for Data
- Flooring: Carpet, Ceramic Tile, Laminate, Wood
- Doors: French Doors, Panel Door(s), Sliding Doors
- Windows: Double Pane Windows, Screens, Window Treatments, Wood Frames
- Basement: Concrete,Partially Finished,Full,Storage Space,Walk-Out Access
- Number of fireplaces: 2
- Fireplace features: Basement, Glass Doors, Great Room, Raised Hearth, Wood Burning, Wood Burning Stove
Interior area
- Total structure area: 3,675
- Total interior livable area: 3,675 sqft
- Finished area above ground: 2,450
- Finished area below ground: 1,225
Property
Parking
- Total spaces: 2
- Parking features: Additional Parking, Asphalt, Concrete, Driveway, Garage, Garage Door Opener, Garage Faces Side, Inside Entrance
- Attached garage spaces: 2
- Has uncovered spaces: Yes
Accessibility
- Accessibility features: Accessible Entrance, Accessible Full Bath
Features
- Levels: One and One Half
- Patio & porch: Covered, Deck, Front Porch, Screened, Side Porch
- Exterior features: Private Entrance, Private Yard
- Has view: Yes
- Waterfront features: Creek
Lot
- Size: 5.09 Acres
- Features: Front Yard, Gentle Sloping, Heavy Woods, Landscaped, Natural Foliage, Paved, Private, Secluded, Views, Wooded
Details
- Parcel number: 22X120091
- Special conditions: Standard
Construction
Type & style
- Home type: SingleFamily
- Architectural style: Rustic
- Property subtype: Single Family Residence
Materials
- Blown-In Insulation, Cedar, Wood Siding
- Foundation: Concrete Perimeter
- Roof: Architectural Shingle,Pitched/Sloped,Shingle
Condition
- Updated/Remodeled
- New construction: No
- Year built: 1979
Details
- Warranty included: Yes
Utilities & green energy
- Electric: Ameren
- Sewer: Septic Tank
- Water: Public
Community & HOA
Community
- Features: Park, Playground, Trail(s)
- Security: 24 Hour Security, Fire Alarm, Security System, Security System Leased, Smoke Detector(s)
- Subdivision: Victor Acres
HOA
- Has HOA: No
Location
- Region: Glencoe
Financial & listing details
- Tax assessed value: $550,700
- Annual tax amount: $6,288
- Date on market: 11/7/2025
- Listing terms: Cash,Conventional
- Ownership: Private
- Road surface type: Asphalt
Price history
| Date | Event | Price |
|---|---|---|
| 12/1/2025 | Sold | -- |
Source:  MARIS #25071556 Report a problem MARIS #25071556 Report a problem | ||
| 11/8/2025 | Pending sale | $670,000$182/sqft |
Source: MARIS #25071556 Report a problem | ||
| 11/7/2025 | Listed for sale | $670,000$182/sqft |
Source: MARIS #25071556 Report a problem | ||
| 12/5/2000 | Sold | -- |
Source: Public Record Report a problem | ||
Public tax history
| Year | Property taxes | Tax assessment |
|---|---|---|
| 2025 | $6,292 +0.1% | $104,630 +14% |
| 2024 | $6,288 +0.1% | $91,750 |
| 2023 | $6,283 +7.5% | $91,750 +15.8% |
| 2022 | $5,843 +0.7% | $79,230 |
| 2021 | $5,801 -1.3% | $79,230 +3.6% |
| 2020 | $5,875 -6.4% | $76,490 |
| 2019 | $6,275 | $76,490 -0.4% |
| 2018 | $6,275 | $76,760 |
| 2017 | $6,275 +2.5% | $76,760 +19.8% |
| 2016 | $6,124 +15.2% | $64,050 |
| 2015 | $5,314 | $64,050 -4.7% |
| 2014 | $5,314 -6.3% | $67,240 |
| 2013 | $5,671 | $67,240 -6.3% |
| 2012 | -- | $71,780 |
| 2011 | -- | $71,780 +2.9% |
| 2010 | $5,261 +5.4% | $69,750 |
| 2009 | $4,990 +0% | $69,750 -2.5% |
| 2008 | $4,987 +13.6% | $71,510 |
| 2007 | $4,389 | $71,510 +22.6% |
| 2006 | $4,389 -0.9% | $58,350 |
| 2005 | $4,429 +8.1% | $58,350 +6.5% |
| 2003 | $4,098 +0.8% | $54,790 +1.3% |
| 2002 | $4,066 +19.2% | $54,110 |
| 2001 | $3,413 | $54,110 |
Find assessor info on the county website
Neighborhood: 63038
Nearby homes
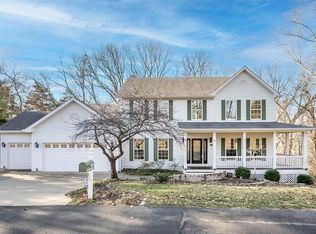
- $--4 bd4 ba2.7k sqft18718 Wild Horse Farm Ct, Glencoe, MO 63038Sold
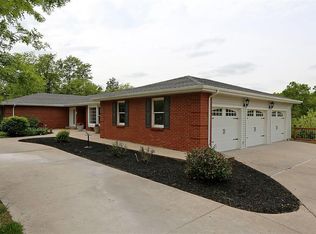
- $634,6003 bd4 ba3.6k sqft18723 Victor Acres, Glencoe, MO 63038Off Market
- $420,6003 bd2 ba2.3k sqft1927 Wild Horse Creek Rd, Glencoe, MO 63038Off Market
- $619,9003 bd4 ba2.4k sqft18723 Victor Acres Dr, Glencoe, MO 63038Off Market
- $606,8004 bd4 ba3.1k sqft18724 Wild Horse Farm Ct, Glencoe, MO 63038Off Market
- $104,900-- bd-- ba-- sqft18725 Victor Acres Dr, Glencoe, MO 63038Off Market
- $590,3004 bd2 ba3.1k sqft18730 Wild Horse Farm Ct, Glencoe, MO 63038Off Market
- $475,2003 bd3 ba1.5k sqft18720 Victor Acres Dr, Glencoe, MO 63038Off Market
Nearby schools
GreatSchools rating
- 10/10Babler Elementary SchoolGrades: K-5Distance: 2.9 mi
- 7/10Rockwood Valley Middle SchoolGrades: 6-8Distance: 2.1 mi
- 9/10Lafayette High SchoolGrades: 9-12Distance: 3.1 mi
Schools provided by the listing agent
- Elementary: Wild Horse Elem.
- Middle: Wildwood Middle
- High: Lafayette Sr. High
Source: MARIS. This data may not be complete. We recommend contacting the local school district to confirm school assignments for this home.
Get a cash offer in 3 minutes
Find out how much your home could sell for in as little as 3 minutes with a no-obligation cash offer.
Estimated market value
$775,900
Get a cash offer in 3 minutes
Find out how much your home could sell for in as little as 3 minutes with a no-obligation cash offer.
Estimated market value
$775,900
- Missouri
- Saint Louis County
- Wildwood
- 63038
- 1925 Wild Horse Creek Rd
