Skip main navigation
Sold for $525,000
  • $525,000

    1872 ELOISE COVE DRIVE, WINTER HAVEN, FL 33884

    4beds
    3,716sqft
    Single Family Residence
    Built in 2006
    0.26 Acres Lot
    $-- Zestimate®
    $141/sqft
    $2,920 Estimated rent

    Home value

    Not available

    Estimated sales range

    Not available

    $2,920/mo

    Zestimate® history
    Loading
    Loading...

    Owner options

    List your home for rent

    $2,920/mo

    Rent Zestimate®

    Find your next renter with Zillow Rental Manager. Plus, with online applications, you can quickly screen prospective tenants – for free.

    Learn more

    $2,920/mo

    Rent Zestimate®

    Refinance and save

    $3,569/mo

    Est. payment

    Refinancing to a lower rate could help reduce your monthly payments and save thousands over the life of the loan.

    See today's rates

    $3,569/mo

    Est. payment

    Explore your selling options

    Work with a Zillow partner agent

    Leverage their expertise and Zillow's premium Showcase listings to get your home seen by more buyers.

    Get started

    List with your own agent

    Get your home in front of millions of buyers by listing it on Zillow.

    Learn how to do it

    Sell it yourself

    Take full control of how buyers see your home on Zillow by listing For Sale by Owner (FSBO).

    List your home

    What's special

    Spacious islandGranite countertopsOak treesGenerous bonus roomOpen-concept floor planFenced backyardBreakfast nook
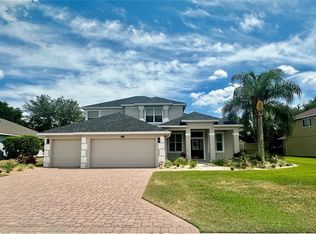
    Prepare to be impressed with this stunning home in the amazing Eloise Cove Community! Discover your dream home in the highly sought-after, gated lakefront community. This spacious 4-bedroom, 3.5-bathroom, 3-car garage offers 3,716 square feet of beautifully designed living space, perfect for both relaxation and entertaining. As you arrive, the mature, well-manicured landscaping and expansive brick paver driveway set the tone for this elegant home. Step inside to be greeted by soaring ceilings, the dining space, beautiful trim work, and an open-concept floor plan. You will LOVE the luxurious downstairs primary bedroom with a tray ceiling and room for a sitting area, and an oversized walk-in closet. The primary bathroom is a spa-like retreat with dual vanities, a walk-in shower, and a soaking tub. Perfect for the chef in the family, the kitchen offers 42-inch glazed maple cabinets, granite countertops, a spacious island, stainless steel appliances (including a double oven), and a breakfast nook. Also located downstairs is an office at the entrance that doubles as an optional fifth bedroom. The great room flows seamlessly to a screened back porch, which opens to the incredible fenced backyard with pavered patio shaded by lovely oak trees, providing the ultimate space to unwind. Upstairs you will find a generous bonus room perfect for a media space or playroom, three large bedrooms, a full bath, and a Jack-and-Jill bathroom. Eloise Cove is a tranquil community offering residents access to a private dock on Lake Eloise, part of the Winter Haven Chain of Lakes. The location provides the perfect blend of serene lakeside living and modern convenience, with shopping, schools, medical facilities, and Legoland just minutes away. This home offers the ultimate Florida lifestyle. Don’t miss the opportunity to own this exceptional home in this impressive community. The seller is offering the fitness equipment inside the home and the outdoor items for sale under separate agreement. A complete list can be provided to anyone who is interested in these items. Ages of roof (7 years), HVAC (4 years), and Hot Water Heater (1 year).

    Zillow last checked:

    Listing updated:

    Listed by:

    Katherine Crider 813-476-5566,

    RE/MAX COLLECTIVE 813-438-7841

    Bought with:

    Misty McCracken, 3135578

    FATHOM REALTY FL LLC

    Source: Stellar MLS,MLS#: TB8405555MLS LogoOriginating MLS: Suncoast Tampa

    Facts & features

    Interior

    Bedrooms & bathrooms
    • Bedrooms: 4
    • Bathrooms: 4
    • Full bathrooms: 3
    • 1/2 bathrooms: 1
    Primary bedroom
    • Features: Walk-In Closet(s)
    • Level: First
    • Area: 352 Square Feet
    • Dimensions: 22x16
    Bedroom 2
    • Features: Built-in Closet
    • Level: Second
    • Area: 156 Square Feet
    • Dimensions: 13x12
    Bedroom 3
    • Features: Built-in Closet
    • Level: Second
    • Area: 240 Square Feet
    • Dimensions: 15x16
    Bedroom 4
    • Features: Built-in Closet
    • Level: Second
    • Area: 342 Square Feet
    • Dimensions: 18x19
    Bonus room
    • Features: Storage Closet
    • Level: Second
    • Area: 300 Square Feet
    • Dimensions: 15x20
    Den
    • Level: First
    • Area: 210 Square Feet
    • Dimensions: 15x14
    Family room
    • Level: First
    • Area: 240 Square Feet
    • Dimensions: 16x15
    Great room
    • Level: First
    • Area: 323 Square Feet
    • Dimensions: 19x17
    Kitchen
    • Level: First
    • Area: 323 Square Feet
    • Dimensions: 19x17
    Living room
    • Level: First
    • Area: 182 Square Feet
    • Dimensions: 14x13
    Heating
    • Central
    Cooling
    • Central Air
    Appliances
    • Included: Dishwasher, Disposal, Microwave, Range, Refrigerator
    • Laundry: Inside
    Features
    • Ceiling Fan(s), Kitchen/Family Room Combo, Living Room/Dining Room Combo, Primary Bedroom Main Floor, Solid Surface Counters, Split Bedroom, Stone Counters, Tray Ceiling(s), Walk-In Closet(s)
    • Flooring: Carpet, Tile
    • Doors: Sliding Doors
    • Windows: Window Treatments
    • Has fireplace: No
    Interior area
    • Total structure area: 4,755
    • Total interior livable area: 3,716 sqft

    Property

    Parking
    • Total spaces: 3
    • Parking features: Garage - Attached
    • Attached garage spaces: 3
    • Details: Garage Dimensions: 21x28
    Features
    • Levels: Two
    • Stories: 2
    • Exterior features: Sidewalk
    • Fencing: Fenced
    • On waterfront: Yes
    • Waterfront features: Waterfront, Lake Privileges, Skiing Allowed
    Lot
    • Size: 0.26 Acres
    Details
    • Parcel number: 262911687425000040
    • Special conditions: None

    Construction

    Type & style
    • Home type: SingleFamily
    • Architectural style: Contemporary
    • Property subtype: Single Family Residence
    Materials
    • Block, Stone, Stucco
    • Foundation: Slab
    • Roof: Shingle
    Condition
    • New construction: No
    • Year built: 2006

    Utilities & green energy

    • Sewer: Public Sewer
    • Water: Public
    • Utilities for property: Cable Connected, Electricity Connected

    Community & HOA

    Community
    • Features: Dock, Water Access, Waterfront
    • Pet fee: $0 monthly
    • Subdivision: ELOISE COVE
    HOA
    • Has HOA: Yes
    • Amenities included: Gated
    • HOA fee: $59 monthly
    • HOA name: Stambaugh Management
    • HOA phone: 863-324-5100
    Location
    • Region: Winter Haven

    Financial & listing details

    • Price per square foot: $141/sqft
    • Tax assessed value: $421,554
    • Annual tax amount: $6,367
    • Date on market: 7/11/2025
    • Cumulative days on market: 319 days
    • Listing terms: Cash,Conventional,FHA,VA Loan
    • Ownership: Fee Simple
    • Total actual rent: 0
    • Electric utility on property: Yes
    • Road surface type: Paved

    Price history

    DateEventPrice
    1/5/2026Sold$525,000+0%$141/sqft
    Source: Stellar MLS #TB8405555 Report a problem
    11/30/2025Pending sale$524,900$141/sqft
    Source: Stellar MLS #TB8405555 Report a problem
    7/11/2025Listed for sale$524,900-0.8%$141/sqft
    Source: Stellar MLS #TB8405555 Report a problem
    6/9/2025Listing removed$529,000$142/sqft
    Source: Stellar MLS #TB8329106 Report a problem
    12/11/2024Listed for sale$529,000+8.4%$142/sqft
    Source: Stellar MLS #TB8329106 Report a problem
    3/14/2022Sold$488,000-0.2%$131/sqft
    Source: Public Record Report a problem
    1/5/2022Pending sale$489,000$132/sqft
    Source: Stellar MLS #P4917873 Report a problem
    12/29/2021Price change$489,000+1.9%$132/sqft
    Source: Stellar MLS #P4917873 Report a problem
    10/19/2021Pending sale$479,900$129/sqft
    Source: Stellar MLS #P4917873 Report a problem
    10/13/2021Listed for sale$479,900+86.5%$129/sqft
    Source: Stellar MLS #P4917873 Report a problem
    8/29/2013Sold$257,300-2.9%$69/sqft
    Source: Stellar MLS #P4622873 Report a problem
    10/26/2012Listed for sale$264,900-24.7%$71/sqft
    Source: JUDY B. CLEAVES PROPERTIES #P4622873 Report a problem
    3/5/2007Sold$352,000$95/sqft
    Source: Public Record Report a problem

    Public tax history

    YearProperty taxesTax assessment
    2025$5,587 -2.8%$421,554 -2.5%
    2024$5,749 -1.1%$432,554 +0.4%
    2023$5,814 +2.9%$431,036 +4.5%
    2022$5,649 +101.1%$412,500 +74.3%
    2021$2,808 +0.8%$236,657 +1.4%
    2020$2,786 -0.2%$233,390 +2.3%
    2019$2,792 -12.6%$228,143 +1.9%
    2018$3,194 +1.6%$223,889 +2.1%
    2017$3,144 +17.1%$219,284 +2.1%
    2016$2,683 -1.7%$214,774 +0.7%
    2015$2,730 -6.3%$213,281 +0.8%
    2014$2,912 +8.7%$211,588 +3%
    2013$2,678 +3%$205,387 +1.7%
    2012$2,601 -7.8%$201,954 -5.6%
    2011$2,821 -5.8%$213,874 -3.5%
    2010$2,996 -19.6%$221,733 -13%
    2009$3,728 -12.4%$254,921 -16%
    2008$4,254 $303,350
    2007-- --
    2006$702 --
    Find assessor info on the county website

    Neighborhood: 33884

    Nearby schools

    GreatSchools rating
    Schools provided by the listing agent
    • Elementary: Frank E. Brigham Academy
    • Middle: Denison Middle
    • High: Lake Region High

    Source: Stellar MLS. This data may not be complete. We recommend contacting the local school district to confirm school assignments for this home.

    Get pre-qualified for a loan
    At Zillow Home Loans, we can pre-qualify you in as little as 5 minutes with no impact to your credit score.

    An equal housing lender. NMLS #10287.