Skip main navigation
Sold for $460,000
  • $460,000

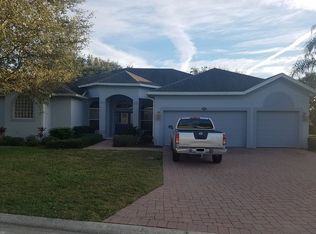
    1876 ELOISE COVE DRIVE, WINTER HAVEN, FL 33884

    4beds
    3,368sqft
    Single Family Residence
    Built in 2006
    0.26 Acres Lot
    $-- Zestimate®
    $137/sqft
    $2,788 Estimated rent

    Home value

    Not available

    Estimated sales range

    Not available

    $2,788/mo

    Zestimate® history
    Loading
    Loading...

    Owner options

    List your home for rent

    $2,788/mo

    Rent Zestimate®

    Find your next renter with Zillow Rental Manager. Plus, with online applications, you can quickly screen prospective tenants – for free.

    Learn more

    $2,788/mo

    Rent Zestimate®

    Refinance and save

    $3,110/mo

    Est. payment

    Refinancing to a lower rate could help reduce your monthly payments and save thousands over the life of the loan.

    See today's rates

    $3,110/mo

    Est. payment

    Explore your selling options

    Work with a Zillow partner agent

    Leverage their expertise and Zillow's premium Showcase listings to get your home seen by more buyers.

    Get started

    List with your own agent

    Get your home in front of millions of buyers by listing it on Zillow.

    Learn how to do it

    Sell it yourself

    Take full control of how buyers see your home on Zillow by listing For Sale by Owner (FSBO).

    List your home

    What's special

    Screened lanaiBreakfast barGranite countertopsMaster suiteGourmet kitchenLuxurious jetted tubWood cabinets
    PRICE REDUCED!!! Fabulous 4BR/3.5BA home in the gated subdivision of Eloise Cove, offering access to the chain of lakes on Lake Eloise. This exquisite property features ceramic tile flooring throughout the first floor and carpet in the master and upstairs. The master suite includes a sitting area/office, a large walk-in closet, dual vanities and a luxurious jetted tub. The gourmet kitchen is designed with an island, breakfast bar, granite countertops, wood cabinets, stainless steel appliances, double ovens, and a built-in desk. An additional bonus room/media room is situated upstairs with 3 more bedrooms and 2 bathrooms. Other features include an alarm system, automatic irrigation system, and screened lanai. The roof was replaced in October 2021 and the AC system is 6 years old. This home has been meticulously maintained. Would work great for a multigenerational home. Call today to schedule your private showing!

    Zillow last checked:

    Listing updated:

    Listed by:

    Amy Reynolds 863-412-2279,

    LOCKHART & ASSOCIATES INC 863-293-1234

    Bought with:

    Miriam Crispin, 3309156

    EXP REALTY LLC

    Source: Stellar MLS,MLS#: P4930660MLS LogoOriginating MLS: East Polk

    Facts & features

    Interior

    Bedrooms & bathrooms
    • Bedrooms: 4
    • Bathrooms: 4
    • Full bathrooms: 3
    • 1/2 bathrooms: 1
    Rooms
    • Room types: Bonus Room, Family Room, Dining Room, Living Room, Utility Room
    Primary bedroom
    • Features: Ceiling Fan(s), Walk-In Closet(s)
    • Level: First
    • Area: 247 Square Feet
    • Dimensions: 19x13
    Bedroom 2
    • Features: Built-in Closet
    • Level: Second
    • Area: 217.56 Square Feet
    • Dimensions: 14.75x14.75
    Bedroom 3
    • Features: Built-in Closet
    • Level: Second
    • Area: 180.69 Square Feet
    • Dimensions: 14.75x12.25
    Bedroom 4
    • Features: Built-in Closet
    • Level: Second
    • Area: 152.38 Square Feet
    • Dimensions: 13.25x11.5
    Primary bathroom
    • Features: En Suite Bathroom
    • Level: First
    • Area: 177.5 Square Feet
    • Dimensions: 17.75x10
    Balcony porch lanai
    • Level: First
    • Area: 370 Square Feet
    • Dimensions: 37x10
    Bonus room
    • Features: Built-in Closet
    • Level: Second
    • Area: 221.88 Square Feet
    • Dimensions: 17.75x12.5
    Bonus room
    • Features: No Closet
    • Level: First
    • Area: 93.5 Square Feet
    • Dimensions: 11x8.5
    Dining room
    • Level: First
    • Area: 151.88 Square Feet
    • Dimensions: 13.5x11.25
    Family room
    • Features: Ceiling Fan(s)
    • Level: First
    • Area: 342 Square Feet
    • Dimensions: 19x18
    Kitchen
    • Features: Granite Counters
    • Level: First
    • Area: 291.38 Square Feet
    • Dimensions: 18.5x15.75
    Living room
    • Level: First
    • Area: 137.5 Square Feet
    • Dimensions: 13.75x10
    Heating
    • Central, Electric, Heat Pump
    Cooling
    • Central Air, Zoned
    Appliances
    • Included: Oven, Cooktop, Dishwasher, Disposal, Dryer, Electric Water Heater, Microwave, Refrigerator, Washer
    • Laundry: Laundry Room
    Features
    • Ceiling Fan(s), Eating Space In Kitchen, High Ceilings, Open Floorplan, Primary Bedroom Main Floor, Solid Surface Counters, Solid Wood Cabinets, Tray Ceiling(s), Walk-In Closet(s)
    • Flooring: Carpet, Ceramic Tile
    • Doors: Sliding Doors
    • Windows: Blinds
    • Has fireplace: No
    Interior area
    • Total structure area: 4,525
    • Total interior livable area: 3,368 sqft

    Property

    Parking
    • Total spaces: 3
    • Parking features: Driveway, Garage Door Opener
    • Attached garage spaces: 3
    • Has uncovered spaces: Yes
    Features
    • Levels: Two
    • Stories: 2
    • Patio & porch: Covered, Enclosed, Rear Porch, Screened
    • Exterior features: Irrigation System
    • Waterfront features: Lake Privileges, Limited Access, Fishing Pier
    • Body of water: LAKE ELOISE
    Lot
    • Size: 0.26 Acres
    Details
    • Parcel number: 262911687425000050
    • Special conditions: None

    Construction

    Type & style
    • Home type: SingleFamily
    • Property subtype: Single Family Residence
    Materials
    • Block, Stucco, Wood Frame
    • Foundation: Slab
    • Roof: Shingle
    Condition
    • New construction: No
    • Year built: 2006
    Details
    • Builder name: LENNAR

    Utilities & green energy

    • Sewer: Public Sewer
    • Water: Public
    • Utilities for property: Public

    Community & HOA

    Community
    • Security: Gated Community, Security System, Smoke Detector(s)
    • Pet fee: $0 monthly
    • Subdivision: ELOISE COVE
    HOA
    • Has HOA: Yes
    • HOA fee: $58 monthly
    • HOA name: Stambaugh Management/Tenisha Schroeder
    • HOA phone: 863-324-5100
    Location
    • Region: Winter Haven

    Financial & listing details

    • Price per square foot: $137/sqft
    • Tax assessed value: $401,294
    • Annual tax amount: $3,096
    • Date on market: 6/3/2024
    • Cumulative days on market: 357 days
    • Listing terms: Cash,Conventional,FHA,VA Loan
    • Ownership: Fee Simple
    • Total actual rent: 0
    • Road surface type: Paved

    Price history

    DateEventPrice
    6/27/2025Sold$460,000-3.2%$137/sqft
    Source: Stellar MLS #P4930660 Report a problem
    5/29/2025Pending sale$475,000$141/sqft
    Source: Stellar MLS #P4930660 Report a problem
    4/15/2025Price change$475,000-4%$141/sqft
    Source: Stellar MLS #P4930660 Report a problem
    1/16/2025Price change$495,000-3.9%$147/sqft
    Source: Stellar MLS #P4930660 Report a problem
    12/4/2024Listed for sale$515,000$153/sqft
    Source: Stellar MLS #P4930660 Report a problem
    11/5/2024Listing removed$515,000$153/sqft
    Source: Stellar MLS #P4930660 Report a problem
    7/17/2024Price change$515,000-1.9%$153/sqft
    Source: Stellar MLS #P4930660 Report a problem
    6/4/2024Listed for sale$525,000+101.9%$156/sqft
    Source: Stellar MLS #P4930660 Report a problem
    11/24/2009Sold$260,000-13%$77/sqft
    Source: Stellar MLS #P4602768 Report a problem
    8/29/2009Price change$299,000-6.6%$89/sqft
    Source: Lockhart & Associates, Inc. #P4602768 Report a problem
    4/26/2009Price change$320,000-7.2%$95/sqft
    Source: Lockhart & Associates, Inc. #P4602768 Report a problem
    10/18/2008Listed for sale$345,000-20.9%$102/sqft
    Source: Lockhart & Associates, Inc. #P4602768 Report a problem
    10/11/2006Sold$436,400$130/sqft
    Source: Public Record Report a problem

    Public tax history

    YearProperty taxesTax assessment
    2025$2,756 +3%$248,377 +2.9%
    2024$2,676 +2.1%$241,377 +3%
    2023$2,622 +2.1%$234,347 +3%
    2022$2,569 -0.6%$227,521 +3%
    2021$2,583 +0.8%$220,894 +1.4%
    2020$2,563 -0.2%$217,844 +2.3%
    2019$2,566 -13.6%$212,946 +1.9%
    2018$2,969 +1.7%$208,975 +2.1%
    2017$2,920 +18.4%$204,677 +2.1%
    2016$2,465 -1.7%$200,467 +0.7%
    2015$2,508 -7.1%$199,073 +0.8%
    2014$2,700 +7.8%$197,493 +1.5%
    2013$2,505 +3%$194,574 +1.7%
    2012$2,432 -7.9%$191,322 -5.6%
    2011$2,641 -5.9%$202,632 -3.6%
    2010$2,807 -32.7%$210,148 -13%
    2009$4,172 -9.5%$241,592 -16%
    2008$4,612 $287,591
    2007-- --
    2006$702 --
    Find assessor info on the county website

    Neighborhood: 33884

    Nearby schools

    GreatSchools rating
    Schools provided by the listing agent
    • Elementary: Pinewood Elem
    • Middle: Denison Middle
    • High: Lake Region High

    Source: Stellar MLS. This data may not be complete. We recommend contacting the local school district to confirm school assignments for this home.

    Get pre-qualified for a loan
    At Zillow Home Loans, we can pre-qualify you in as little as 5 minutes with no impact to your credit score.

    An equal housing lender. NMLS #10287.