Skip main navigation
Sold for $529,000
  • $529,000

    1872 Silver Star Pl, Ruskin, FL 33570

    4beds
    2,557sqft
    Single Family Residence
    Built in 2021
    7,236 Square Feet Lot
    $510,200 Zestimate®
    $207/sqft
    $3,477 Estimated rent

    Home value

    $510,200

    $469,000 - $551,000

    $3,477/mo

    Zestimate® history
    Loading
    Loading...

    Owner options

    List your home for rent

    $3,477/mo

    Rent Zestimate®

    Find your next renter with Zillow Rental Manager. Plus, with online applications, you can quickly screen prospective tenants – for free.

    Learn more

    $3,477/mo

    Rent Zestimate®

    Refinance and save

    $3,649/mo

    Est. payment

    Refinancing to a lower rate could help reduce your monthly payments and save thousands over the life of the loan.

    See today's rates

    $3,649/mo

    Est. payment

    Explore your selling options

    Work with a Zillow partner agent

    Leverage their expertise and Zillow's premium Showcase listings to get your home seen by more buyers.

    Get started

    List with your own agent

    Get your home in front of millions of buyers by listing it on Zillow.

    Learn how to do it

    Sell it yourself

    Take full control of how buyers see your home on Zillow by listing For Sale by Owner (FSBO).

    List your home

    What's special

    Huge islandGranite topPrivate oasisPond viewEnclosed denHigh ceilingsCeramic tile
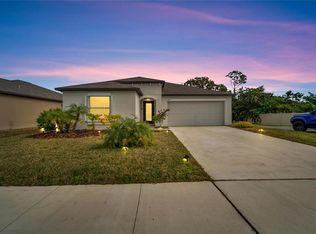
    Your Dream Home Awaits! *BACK ON MARKET BUYER FINANCING FELL THROUGH** Enjoy lower electric bills with SOLAR PANELS included! This 4-bedroom 3-full bathroom home has a 3-car garage, over 2,500 heated square feet, and an AMAZING CUSTOM BUILT LUXURY PRIVATE POOL WITH A STUNNING POND VIEW! Located in the well-maintained Spencer Creek community, this newly built ranch style home features a desirable modern open split floorplan with ceramic tile and high ceilings throughout. The spacious kitchen has a HUGE ISLAND with solid wood cabinets, stainless steel appliances, a walk-in pantry, and breakfast nook, all well-lit with recessed lighting! The kitchen overlooks the living room with an enclosed Den adjacent which can be utilized as a Flex room for an Office, study, or playroom! The master retreat overlooks the beautiful pool and pond view with the master bathroom having a dual sink vanity with open space plus a walk-in closet! Outside, is your own PRIVATE OASIS! With beautiful, staggered pavers laid over the entire 1,700 square foot screened in patio, with a fully covered seating area (furniture and LP Fireplace included) with two remote controlled overhead fans, a BUILT-IN STONE DRY BAR WITH A GRANITE TOP AND BUILT-IN FRIDGE & ICE MAKER which can be utilized as an outdoor kitchen, PLUS two mounted TV'S! Let's not forget the VERY high-end SALTWATER HEATED POOL & SPA with travertine coping, an extra high wall for privacy, decorated with stone and two magic bowls for water filtration and a serene waterfall like sound! The wall also has a mounted waterproof 55-inch TV, with the raised spa perfectly centered for TV viewing and having plenty of room, along with a pool tanning ledge/ sun shelf to soak in all the beauty! Customize the pool lighting with underwater multicolor LED lights which can be controlled from your phone along with all other pool and spa functions for convenience. All of these added bonuses while having an amazing pond view and fully fenced in yard! Do not miss this unique opportunity, call for a private viewing! Assumabke VA loan @ 3.25%

    Zillow last checked:

    Listing updated:

    Listed by:

    Monica Guillen 813-245-7668,

    WESTON GROUP 813-530-4338,

    Charlene Weston 813-530-4338,

    WESTON GROUP

    Bought with:

    Todd Rentschler, 3258427

    FINE PROPERTIES

    Source: Stellar MLS,MLS#: T3552330MLS LogoOriginating MLS: Pinellas Suncoast

    Facts & features

    Interior

    Bedrooms & bathrooms
    • Bedrooms: 4
    • Bathrooms: 3
    • Full bathrooms: 3
    Primary bedroom
    • Features: Walk-In Closet(s)
    • Level: First
    Kitchen
    • Level: First
    Living room
    • Level: First
    Heating
    • Central
    Cooling
    • Central Air
    Appliances
    • Included: Bar Fridge, Dishwasher, Microwave, Range, Refrigerator
    • Laundry: Inside
    Features
    • Ceiling Fan(s)
    • Flooring: Carpet, Ceramic Tile
    • Doors: Sliding Doors
    • Windows: Window Treatments
    • Has fireplace: No
    Interior area
    • Total structure area: 3,654
    • Total interior livable area: 2,557 sqft

    Property

    Parking
    • Total spaces: 3
    • Parking features: Garage - Attached
    • Attached garage spaces: 3
    Features
    • Levels: One
    • Stories: 1
    • Has private pool: Yes
    • Pool features: Heated, Salt Water
    • Has spa: Yes
    • Spa features: Heated, In Ground
    • Has view: Yes
    • View description: Water
    • Water view: Water
    Lot
    • Size: 7,236 Square Feet
    Details
    • Parcel number: U163219C3U00000000278.0
    • Zoning: PD
    • Special conditions: None

    Construction

    Type & style
    • Home type: SingleFamily
    • Property subtype: Single Family Residence
    Materials
    • Block
    • Foundation: Slab
    • Roof: Shingle
    Condition
    • New construction: No
    • Year built: 2021

    Utilities & green energy

    • Sewer: Public Sewer
    • Water: Public
    • Utilities for property: Public

    Community & HOA

    Community
    • Pet fee: $0 monthly
    • Subdivision: SPENCER CRK PH 2
    HOA
    • Has HOA: Yes
    • HOA fee: $13 monthly
    • HOA name: HomeRiver Group/ Kevin Perkins
    • HOA phone: 813-993-4000
    Location
    • Region: Ruskin

    Financial & listing details

    • Price per square foot: $207/sqft
    • Tax assessed value: $402,751
    • Annual tax amount: $9,187
    • Date on market: 8/30/2024
    • Cumulative days on market: 15 days
    • Listing terms: Cash,Conventional,FHA,VA Loan
    • Ownership: Fee Simple
    • Total actual rent: 0
    • Road surface type: Asphalt

    Price history

    DateEventPrice
    12/10/2024Sold$529,000$207/sqft
    Source: Stellar MLS #T3552330 Report a problem
    10/31/2024Pending sale$529,000$207/sqft
    Source: Stellar MLS #T3552330 Report a problem
    10/18/2024Listed for sale$529,000$207/sqft
    Source: Stellar MLS #T3552330 Report a problem
    9/3/2024Pending sale$529,000$207/sqft
    Source: Stellar MLS #T3552330 Report a problem
    8/30/2024Listed for sale$529,000+43.2%$207/sqft
    Source: Stellar MLS #T3552330 Report a problem
    12/14/2021Sold$369,400$144/sqft
    Source: Public Record Report a problem

    Public tax history

    YearProperty taxesTax assessment
    2025$11,210 +9.1%$402,751 +6.3%
    2024$10,278 +11.9%$378,891 +15.2%
    2023$9,187 -2.9%$328,966 -5.5%
    2022$9,461 +189.3%$348,236 +4712.5%
    2021$3,270 $7,236
    Find assessor info on the county website

    Neighborhood: 33570

    Nearby schools

    GreatSchools rating
    Get a cash offer in 3 minutes
    Find out how much your home could sell for in as little as 3 minutes with a no-obligation cash offer.
    Estimated market value
    $510,200
    Get a cash offer in 3 minutes
    Find out how much your home could sell for in as little as 3 minutes with a no-obligation cash offer.
    Estimated market value
    $510,200