Skip main navigation
Sold for $350,000
  • $350,000

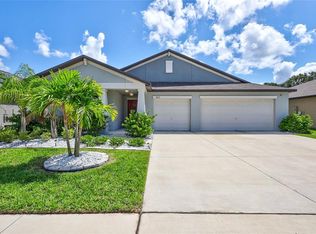
    1890 Silver Star Pl, Ruskin, FL 33570

    4beds
    1,935sqft
    Single Family Residence
    Built in 2021
    6,000 Square Feet Lot
    $334,900 Zestimate®
    $181/sqft
    $2,310 Estimated rent

    Home value

    $334,900

    $318,000 - $352,000

    $2,310/mo

    Zestimate® history
    Loading
    Loading...

    Owner options

    List your home for rent

    $2,310/mo

    Rent Zestimate®

    Find your next renter with Zillow Rental Manager. Plus, with online applications, you can quickly screen prospective tenants – for free.

    Learn more

    $2,310/mo

    Rent Zestimate®

    Refinance and save

    $2,421/mo

    Est. payment

    Refinancing to a lower rate could help reduce your monthly payments and save thousands over the life of the loan.

    See today's rates

    $2,421/mo

    Est. payment

    Explore your selling options

    Work with a Zillow partner agent

    Leverage their expertise and Zillow's premium Showcase listings to get your home seen by more buyers.

    Get started

    List with your own agent

    Get your home in front of millions of buyers by listing it on Zillow.

    Learn how to do it

    Sell it yourself

    Take full control of how buyers see your home on Zillow by listing For Sale by Owner (FSBO).

    List your home

    What's special

    One or more photo(s) has been virtually staged. PRICE IMPROVEMENT- Step into a world of modern elegance with this newly built (2021) 4-bedroom, 2-bathroom, 2 car garage situated at the end of a peaceful dead-end street. Nestled on the banks of a serene pond, this residence offers a unique blend of luxury, comfort, and functionality. As you enter, you're greeted by high ceilings, an open-concept living space adorned with exquisite tile floors, creating a seamless flow from room to room. The heart of the home, a chef's dream kitchen, boasts a large center island, granite countertops, custom backsplash, stainless steel appliances, and a reverse-osmosis water system. Imagine entertaining family and friends while enjoying the picturesque views of the backyard and pond. The owner's suite is a private retreat, featuring an oversized bedroom with captivating water views. The en-suite bathroom offers a spa-like experience with his and her vanity, walk-in shower and roomy walk-in closet with custom Closet Ways built-ins ensures organized luxury living. The other 3 bedrooms and guest bathroom are conveniently located on the other side of the home for additional privacy. This home is not just beautiful, it's smartly designed with additional features to enhance your living experience. UV light with electronic filtration for the HVAC ensuring clean and pure living. New Samsung washer/dryer set and the large flat screen TV in the living room are included. For added convenience and peace of mind, there are accordion built-in hurricane shutters and a generator with a transfer unit in the garage that is connected to the main panel for power outage preparedness. Venture outside to your fenced-in backyard oasis, complete with an oversized (31'x12') patio and a soothing Jacuzzi, the perfect setting for relaxation and outdoor gatherings. Located in the family-friendly community of Spencer Creek, residents enjoy access to a clubhouse, pool, dog park, playground and a basketball court. The convenience continues with close proximity to schools, hospitals, shopping, I-75, US-41, US-301 and the allure of Tampa Bay. Ready to make this dream home yours? Seize the opportunity to own a piece of perfection in the ideal location. Schedule your showing today and embark on a journey to call this house your home!

    Zillow last checked:

    Listing updated:

    Listed by:

    Gustavo Torres 813-441-2616,

    FLORIDA'S 1ST CHOICE RLTY LLC 813-566-2434

    Bought with:

    Jennifer Sims, 3450225

    TURNKEY REAL ESTATE BROKERAGE

    Source: Stellar MLS,MLS#: T3496953MLS LogoOriginating MLS: Tampa

    Facts & features

    Interior

    Bedrooms & bathrooms
    • Bedrooms: 4
    • Bathrooms: 2
    • Full bathrooms: 2
    Primary bedroom
    • Features: Walk-In Closet(s)
    • Level: First
    • Dimensions: 17x12
    Bedroom 2
    • Features: Built-in Closet
    • Level: First
    • Dimensions: 11x10
    Bedroom 3
    • Features: Built-in Closet
    • Level: First
    • Dimensions: 10x10
    Bedroom 4
    • Features: Built-in Closet
    • Level: First
    • Dimensions: 11x10
    Primary bathroom
    • Level: First
    • Dimensions: 9x8
    Bathroom 2
    • Level: First
    • Dimensions: 10x5
    Balcony porch lanai
    • Level: First
    • Dimensions: 4x4
    Dining room
    • Level: First
    • Dimensions: 11x11
    Foyer
    • Level: First
    • Dimensions: 8x5
    Kitchen
    • Level: First
    • Dimensions: 13x11
    Laundry
    • Level: First
    • Dimensions: 7x7
    Living room
    • Level: First
    • Dimensions: 23x14
    Heating
    • Central, Electric
    Cooling
    • Central Air
    Appliances
    • Included: Convection Oven, Dishwasher, Disposal, Dryer, Electric Water Heater, Ice Maker, Kitchen Reverse Osmosis System, Range, Range Hood, Refrigerator, Washer, Water Filtration System, Water Softener
    • Laundry: Electric Dryer Hookup, Laundry Room
    Features
    • Ceiling Fan(s), Open Floorplan, Stone Counters, Thermostat, Walk-In Closet(s)
    • Flooring: Carpet, Ceramic Tile
    • Doors: Sliding Doors
    • Windows: Shutters, Window Treatments, Hurricane Shutters, Hurricane Shutters/Windows
    • Has fireplace: No
    • Common walls with other units/homes: Corner Unit,End Unit
    Interior area
    • Total structure area: 2,336
    • Total interior livable area: 1,935 sqft

    Property

    Parking
    • Total spaces: 2
    • Parking features: Garage - Attached
    • Attached garage spaces: 2
    Features
    • Levels: One
    • Stories: 1
    • Exterior features: Sidewalk
    • Has view: Yes
    • View description: Water, Pond
    • Has water view: Yes
    • Water view: Water,Pond
    • Waterfront features: Pond
    Lot
    • Size: 6,000 Square Feet
    • Features: Street Dead-End
    Details
    • Parcel number: U163219C3U00000000280.0
    • Zoning: PD
    • Special conditions: None

    Construction

    Type & style
    • Home type: SingleFamily
    • Property subtype: Single Family Residence
    Materials
    • Block, Stucco
    • Foundation: Slab
    • Roof: Shingle
    Condition
    • New construction: No
    • Year built: 2021

    Utilities & green energy

    • Sewer: Public Sewer
    • Water: Public
    • Utilities for property: BB/HS Internet Available, Cable Available, Cable Connected, Electricity Available, Electricity Connected, Public, Sewer Available, Sewer Connected, Underground Utilities, Water Available, Water Connected
    Green energy
    • Indoor air quality: HVAC UV/Elec. Filtration

    Community & HOA

    Community
    • Features: Association Recreation - Owned, Clubhouse, Deed Restrictions, Dog Park, Playground, Pool
    • Security: Closed Circuit Camera(s), Security System, Security System Leased, Smoke Detector(s)
    • Pet fee: $0 monthly
    • Subdivision: SPENCER CRK PH 2
    HOA
    • Has HOA: Yes
    • Amenities included: Clubhouse, Maintenance, Playground, Pool, Recreation Facilities
    • Services included: Maintenance Grounds, Manager, Pool Maintenance, Recreational Facilities, Security
    • HOA fee: $10 monthly
    • HOA name: Spencer Creek
    • HOA phone: 813-600-5090
    Location
    • Region: Ruskin

    Financial & listing details

    • Price per square foot: $181/sqft
    • Tax assessed value: $279,052
    • Annual tax amount: $6,972
    • Date on market: 1/13/2024
    • Cumulative days on market: 169 days
    • Listing terms: Cash,Conventional,FHA,USDA Loan,VA Loan
    • Ownership: Fee Simple
    • Total actual rent: 0
    • Electric utility on property: Yes
    • Road surface type: Paved

    Price history

    DateEventPrice
    11/19/2024Listing removed$285,825-18.3%$148/sqft
    Source: Stellar MLS #T3317004 Report a problem
    11/7/2024Listing removed$2,450$1/sqft
    Source: Stellar MLS #U8253459 Report a problem
    10/28/2024Price change$2,450-3.9%$1/sqft
    Source: Stellar MLS #U8253459 Report a problem
    8/13/2024Listed for rent$2,550$1/sqft
    Source: Stellar MLS #U8253459 Report a problem
    7/31/2024Sold$350,000-1.4%$181/sqft
    Source: Stellar MLS #T3496953 Report a problem
    7/1/2024Pending sale$354,900$183/sqft
    Source: Stellar MLS #T3496953 Report a problem
    6/29/2024Price change$354,900-1.4%$183/sqft
    Source: Stellar MLS #T3496953 Report a problem
    6/15/2024Price change$359,8990%$186/sqft
    Source: Stellar MLS #T3496953 Report a problem
    5/1/2024Price change$359,900-2.7%$186/sqft
    Source: Stellar MLS #T3496953 Report a problem
    2/24/2024Price change$369,900-1.4%$191/sqft
    Source: Stellar MLS #T3496953 Report a problem
    1/13/2024Listed for sale$375,000+31.2%$194/sqft
    Source: Stellar MLS #T3496953 Report a problem
    11/22/2021Sold$285,900+0%$148/sqft
    Source: Public Record Report a problem
    7/12/2021Pending sale$285,825$148/sqft
    Source: Stellar MLS #T3317004 Report a problem
    7/8/2021Listed for sale$285,825$148/sqft
    Source: Stellar MLS #T3317004 Report a problem

    Public tax history

    YearProperty taxesTax assessment
    2025$9,039 +19.8%$279,052 +8.2%
    2024$7,544 +3.9%$257,842 +1.9%
    2023$7,263 -1.6%$252,947 -3%
    2022$7,378 +166%$260,664 +4238.6%
    2021$2,774 $6,008
    Find assessor info on the county website

    Neighborhood: 33570

    Nearby schools

    GreatSchools rating
    Schools provided by the listing agent
    • Elementary: Cypress Creek-HB
    • Middle: Shields-HB
    • High: Lennard-HB

    Source: Stellar MLS. This data may not be complete. We recommend contacting the local school district to confirm school assignments for this home.

    Get a cash offer in 3 minutes
    Find out how much your home could sell for in as little as 3 minutes with a no-obligation cash offer.
    Estimated market value
    $334,900
    Get a cash offer in 3 minutes
    Find out how much your home could sell for in as little as 3 minutes with a no-obligation cash offer.
    Estimated market value
    $334,900