Skip main navigation
Sold for $480,000
  • $480,000

    1872 Stagecoach Trl, Wendell, NC 27591

    3beds
    2,276sqft
    Single Family Residence, Residential
    Built in 2020
    5,662 Square Feet Lot
    $471,500 Zestimate®
    $211/sqft
    $2,577 Estimated rent

    Home value

    $471,500

    $448,000 - $500,000

    $2,577/mo

    Zestimate® history
    Loading
    Loading...

    Owner options

    List your home for rent

    $2,577/mo

    Rent Zestimate®

    Find your next renter with Zillow Rental Manager. Plus, with online applications, you can quickly screen prospective tenants – for free.

    Learn more

    $2,577/mo

    Rent Zestimate®

    Refinance and save

    $2,944/mo

    Est. payment

    Refinancing to a lower rate could help reduce your monthly payments and save thousands over the life of the loan.

    See today's rates

    $2,944/mo

    Est. payment

    Explore your selling options

    Work with a Zillow partner agent

    Leverage their expertise and Zillow's premium Showcase listings to get your home seen by more buyers.

    Get started

    List with your own agent

    Get your home in front of millions of buyers by listing it on Zillow.

    Learn how to do it

    Sell it yourself

    Take full control of how buyers see your home on Zillow by listing For Sale by Owner (FSBO).

    List your home

    What's special

    Natural lightingCozy front porchTiled walk-in showerDrop off zoneWalk in pantrySecondary living spaceOpen floor plan
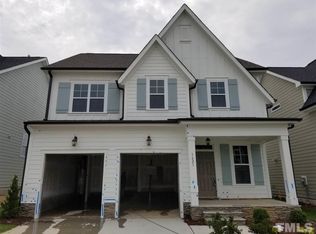
    New Price, new photos. Home priced just above tax value of $479,559.00. Come see all Wendell Falls has to offer! This stunning residence is located in Wendell Falls on a premium lot with upgrades to kitchen, Owner Suite and covered back porch. The house features 3 bedrooms 2.5 baths and an attached 2 car garage. Once you enter the front door, you will be greeted by the expansive foyer that leads to the light and bright open floor plan with a spacious family room, a large, well appointed kitchen featuring a wonderful center island. The sink sits under the window that looks out to the fenced back yard. There are many cabinets in the kitchen and island offering plenty of storage. There is also a walk in pantry. The refrigerator is included when you purchase this fabulous home. A conveniently placed drop off zone leads from the kitchen to the garage. The large dining area has several windows allowing for natural lighting and includes a door to the covered patio. Upstairs, there is a secondary living space perfect for entertainment or a playroom. The spacious primary suite provides a peaceful retreat. The spacious, recently updated primary bath features a beautifully tiled walk-in shower with a rain head and wand shower system and a generous walk-in closet. There are two large secondary bedrooms and a large hall bath that contains a double vanity and a second room for the tub/shower combo. Exterior features include a cozy front porch, a spacious covered patio in the rear of the home as well as a level, fully fenced back yard. Additionally, the owners have installed eco-friendly solar panels that are fully paid for, which helps to reduce energy bills. 2 hour notice is required in oder to tour this beautiful. wendell falls offers many amenities including a clubhouse, pool and the Farm Restaurant a popular spot to grab a coffee or a quick bite.

    Zillow last checked:

    Listing updated:

    Listed by:

    Lisa Branch 919-744-9933,

    Julie Wright Realty Group LLC

    Bought with:

    Matthew Dover, 325584

    Redfin Corporation

    Source: Doorify MLS,MLS#: 10078013MLS Logo

    Facts & features

    Interior

    Bedrooms & bathrooms
    • Bedrooms: 3
    • Bathrooms: 3
    • Full bathrooms: 2
    • 1/2 bathrooms: 1
    Heating
    • Central, Forced Air, Natural Gas
    Cooling
    • Central Air
    Appliances
    • Included: Dishwasher, Free-Standing Gas Range, Free-Standing Refrigerator, Microwave, Tankless Water Heater, Other
    Features
    • Bathtub/Shower Combination, Cathedral Ceiling(s), Granite Counters, High Ceilings, Kitchen Island, Open Floorplan, Walk-In Closet(s), Walk-In Shower
    • Flooring: Carpet, Laminate, Vinyl
    • Number of fireplaces: 1
    • Fireplace features: Ventless
    Interior area
    • Total structure area: 2,276
    • Total interior livable area: 2,276 sqft
    • Finished area above ground: 2,276
    • Finished area below ground: 0

    Property

    Parking
    • Total spaces: 4
    • Parking features: Garage, Garage Door Opener
    • Attached garage spaces: 2
    • Uncovered spaces: 2
    Features
    • Levels: Two
    • Stories: 1
    • Patio & porch: Front Porch, Patio
    • Exterior features: Fenced Yard, Private Yard, Rain Gutters
    • Pool features: Association
    • Fencing: Back Yard, Full
    • Has view: Yes
    Lot
    • Size: 5,662 Square Feet
    • Features: Back Yard, Front Yard, Level
    Details
    • Parcel number: 1763966656
    • Special conditions: Standard

    Construction

    Type & style
    • Home type: SingleFamily
    • Architectural style: Transitional
    • Property subtype: Single Family Residence, Residential
    Materials
    • Cement Siding
    • Foundation: Slab
    • Roof: Shingle
    Condition
    • New construction: No
    • Year built: 2020

    Utilities & green energy

    • Sewer: Public Sewer
    • Water: Public
    • Utilities for property: Cable Connected, Natural Gas Connected, Sewer Connected
    Green energy
    • Energy generation: Solar

    Community & HOA

    Community
    • Subdivision: Wendell Falls
    HOA
    • Has HOA: Yes
    • Amenities included: Clubhouse, Maintenance Grounds, Pool
    • Services included: None
    • HOA fee: $95 monthly
    Location
    • Region: Wendell

    Financial & listing details

    • Price per square foot: $211/sqft
    • Tax assessed value: $479,559
    • Annual tax amount: $5,011
    • Date on market: 2/22/2025

    Price history

    DateEventPrice
    5/30/2025Sold$480,000-1.8%$211/sqft
    Source: Doorify MLS #10078013 Report a problem
    4/27/2025Pending sale$489,000$215/sqft
    Source: Doorify MLS #10078013 Report a problem
    4/23/2025Price change$489,000-1.2%$215/sqft
    Source: Doorify MLS #10078013 Report a problem
    3/29/2025Price change$495,000-1%$217/sqft
    Source: Doorify MLS #10078013 Report a problem
    3/5/2025Price change$499,900-1%$220/sqft
    Source: Doorify MLS #10078013 Report a problem
    2/22/2025Listed for sale$505,000$222/sqft
    Source: Doorify MLS #10078013 Report a problem
    11/23/2024Listing removed$505,000$222/sqft
    Source: Doorify MLS #10060030 Report a problem
    10/24/2024Listed for sale$505,000+52.1%$222/sqft
    Source: Doorify MLS #10060030 Report a problem
    1/25/2021Sold$332,000$146/sqft
    Source: Public Record Report a problem

    Public tax history

    YearProperty taxesTax assessment
    2025$5,101 +1.8%$479,559
    2024$5,012 +28.3%$479,559 +54.2%
    2023$3,908 +4.8%$311,093
    2022$3,729 +1.1%$311,093
    2021$3,688 $311,093 +344.4%
    2020-- $70,000
    Find assessor info on the county website

    Neighborhood: 27591

    Nearby schools

    GreatSchools rating
    Schools provided by the listing agent
    • Elementary: Wake County Schools
    • Middle: Wake County Schools
    • High: Wake County Schools

    Source: Doorify MLS. This data may not be complete. We recommend contacting the local school district to confirm school assignments for this home.

    Get a cash offer in 3 minutes
    Find out how much your home could sell for in as little as 3 minutes with a no-obligation cash offer.
    Estimated market value
    $471,500
    Get a cash offer in 3 minutes
    Find out how much your home could sell for in as little as 3 minutes with a no-obligation cash offer.
    Estimated market value
    $471,500