Skip main navigation
Sold for $460,000
  • $460,000

    1904 Stagecoach Trail, Wendell, NC 27591

    4beds
    2,088sqft
    Single Family Residence
    Built in 2020
    5,662 Square Feet Lot
    $459,900 Zestimate®
    $220/sqft
    $2,596 Estimated rent

    Home value

    $459,900

    $437,000 - $483,000

    $2,596/mo

    Zestimate® history
    Loading
    Loading...

    Owner options

    List your home for rent

    $2,596/mo

    Rent Zestimate®

    Find your next renter with Zillow Rental Manager. Plus, with online applications, you can quickly screen prospective tenants – for free.

    Learn more

    $2,596/mo

    Rent Zestimate®

    Refinance and save

    $3,940/mo

    Est. payment

    Refinancing to a lower rate could help reduce your monthly payments and save thousands over the life of the loan.

    See today's rates

    $3,940/mo

    Est. payment

    Explore your selling options

    Work with a Zillow partner agent

    Leverage their expertise and Zillow's premium Showcase listings to get your home seen by more buyers.

    Get started

    List with your own agent

    Get your home in front of millions of buyers by listing it on Zillow.

    Learn how to do it

    Sell it yourself

    Take full control of how buyers see your home on Zillow by listing For Sale by Owner (FSBO).

    List your home

    What's special

    Fully fenced backyardScreened porchGas cooktopCustom walk-in closetBright open-concept layout
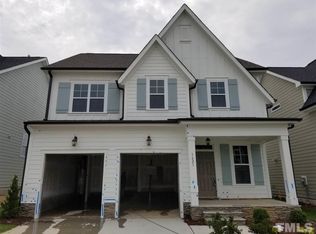
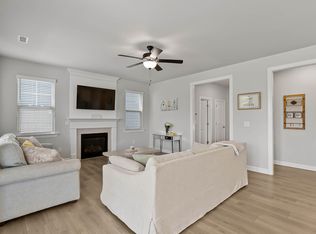
    Rare 4-bedroom opportunity in Wendell Falls with walkable access to Treelight Square, Publix, dining, the community pool, and fitness center. Welcome to 1904 Stagecoach Trail--an exceptional home offering the extra space many buyers are searching for along with the vibrant lifestyle this community is known for. Built in 2020 and meticulously maintained, this move-in-ready home features a bright open-concept layout where the living room with a cozy gas fireplace flows seamlessly into a stylish kitchen with quartz countertops, a gas cooktop, and an oversized island perfect for gathering and entertaining. A convenient pocket office on the main level provides flexible space for working from home, homework, or everyday tasks. Upstairs, the spacious primary suite offers a relaxing retreat with a custom walk-in closet, while three additional bedrooms provide valuable flexibility for guests, hobbies, or growing needs. Step outside to enjoy a screened porch, fully fenced backyard, and fire pit--perfect for quiet evenings or hosting friends. Residents of Wendell Falls enjoy resort-style amenities including two pools, a 24-hour fitness center, parks, playgrounds, and over 10 miles of scenic trails, all just moments from your front door. Four-bedroom homes with this combination of space, outdoor living, and walkable convenience don't come along often. With four bedrooms, flexible living space, and a location many homes can't match, this home offers exceptional value in today's Wendell Falls market.

    Zillow last checked:

    Listing updated:

    Listed by:

    Jamie Marie Walker 910-583-2321,

    Keller Williams Pinehurst

    Bought with:

    Non Member

    Non Member Office

    Source: Hive MLS,MLS#: 100552844MLS LogoOriginating MLS: Mid Carolina Regional MLS

    Facts & features

    Interior

    Bedrooms & bathrooms
    • Bedrooms: 4
    • Bathrooms: 3
    • Full bathrooms: 2
    • 1/2 bathrooms: 1
    Rooms
    • Room types: Master Bedroom, Bedroom 2, Bedroom 3, Bedroom 4, Living Room, Dining Room, Office
    Primary bedroom
    • Level: Second
    • Dimensions: 15.2 x 17.1
    Bedroom 2
    • Level: Second
    • Dimensions: 11.4 x 11.7
    Bedroom 3
    • Level: Second
    • Dimensions: 11.7 x 11.5
    Bedroom 4
    • Level: Second
    • Dimensions: 10.5 x 13.2
    Dining room
    • Level: Main
    • Dimensions: 9.5 x 18
    Kitchen
    • Level: Main
    • Dimensions: 10.11 x 18
    Living room
    • Level: Main
    • Dimensions: 11.4 x 18
    Office
    • Level: Main
    • Dimensions: 7.1 x 7
    Heating
    • Heat Pump, Electric, Natural Gas
    Cooling
    • Heat Pump
    Appliances
    • Included: Gas Cooktop, Built-In Microwave, Built-In Electric Oven, Washer, Refrigerator, Dryer, Disposal, Dishwasher
    • Laundry: Laundry Room
    Features
    • Walk-in Closet(s), Tray Ceiling(s), High Ceilings, Entrance Foyer, Solid Surface, Kitchen Island, Ceiling Fan(s), Pantry, Walk-in Shower, Blinds/Shades, Gas Log, Walk-In Closet(s)
    • Flooring: LVT/LVP, Carpet, Tile
    • Basement: None
    • Attic: Partially Floored,Pull Down Stairs
    • Has fireplace: Yes
    • Fireplace features: Gas Log
    Interior area
    • Total structure area: 2,088
    • Total interior livable area: 2,088 sqft

    Property

    Parking
    • Total spaces: 2
    • Parking features: Garage Faces Front, Attached, Paved, Garage
    • Attached garage spaces: 2
    Accessibility
    • Accessibility features: None
    Features
    • Levels: Two
    • Patio & porch: Covered, Patio, Porch, Screened
    • Pool features: See Remarks
    • Fencing: Wood
    • Has view: Yes
    • View description: See Remarks
    • Waterfront features: None
    • Frontage type: See Remarks
    Lot
    • Size: 5,662 Square Feet
    • Dimensions: 49.98 x 120.00 x 46.00 x 120.00
    Details
    • Parcel number: 176302967631000 0474333
    • Zoning: PUD-1
    • Special conditions: Standard

    Construction

    Type & style
    • Home type: SingleFamily
    • Property subtype: Single Family Residence
    Materials
    • Composition, Wood Frame
    • Foundation: Crawl Space
    • Roof: Shingle,Composition
    Condition
    • New construction: No
    • Year built: 2020

    Utilities & green energy

    • Sewer: Public Sewer
    • Water: Public
    • Utilities for property: Cable Available, Natural Gas Connected, Sewer Connected, Water Connected

    Community & HOA

    Community
    • Subdivision: Wendell Falls
    HOA
    • Has HOA: Yes
    • Amenities included: Barbecue, Clubhouse, Pool, Dog Park, Fitness Center, Jogging Path, Meeting Room, Park, Party Room, Picnic Area, Playground, Restaurant, Sidewalks, Street Lights, Trail(s)
    • HOA fee: $1,200 annually
    • HOA name: Wendell Falls Community Association
    • HOA phone: 919-822-3060
    Location
    • Region: Wendell

    Financial & listing details

    • Price per square foot: $220/sqft
    • Tax assessed value: $4,804
    • Annual tax amount: $5,110
    • Date on market: 2/5/2026
    • Cumulative days on market: 85 days
    • Listing agreement: Exclusive Right To Sell
    • Listing terms: Cash,Conventional,FHA,USDA Loan,VA Loan
    • Road surface type: Paved

    Price history

    DateEventPrice
    6/1/2026Sold$460,000$220/sqft
    Source: Hive MLS #100552844 Report a problem
    5/1/2026Contingent$460,000$220/sqft
    Source: Hive MLS #100552844 Report a problem
    4/30/2026Pending sale$460,000$220/sqft
    Source: Doorify MLS #10144647 Report a problem
    4/23/2026Price change$460,000-2.1%$220/sqft
    Source: Doorify MLS #10144647 Report a problem
    3/10/2026Price change$470,000-3.1%$225/sqft
    Source: Doorify MLS #10144647 Report a problem
    2/5/2026Listed for sale$485,000$232/sqft
    Source: Hive MLS #100552844 Report a problem

    Public tax history

    YearProperty taxesTax assessment
    2025$5,111 +1.8%$480,456
    2024$5,022 +474%$480,456 +586.4%
    2023$875 +4.8%$70,000
    2022$835 -0.8%$70,000
    2021$841 $70,000
    2020-- $70,000
    Find assessor info on the county website

    Neighborhood: 27591

    Nearby schools

    GreatSchools rating
    Schools provided by the listing agent
    • Elementary: Lake Myra ES
    • Middle: Wendell
    • High: East Wake

    Source: Hive MLS. This data may not be complete. We recommend contacting the local school district to confirm school assignments for this home.

    Get a cash offer in 3 minutes
    Find out how much your home could sell for in as little as 3 minutes with a no-obligation cash offer.
    Estimated market value
    $459,900
    Get a cash offer in 3 minutes
    Find out how much your home could sell for in as little as 3 minutes with a no-obligation cash offer.
    Estimated market value
    $459,900