Experience unparalleled luxury living in the prestigious community of The Icon at Silverleaf with this stunning PENTHOUSE residence. Boasting 3 bedrooms each complete with their own en-suite. Retreat to the luxurious master suite, complete with a private balcony overlooking the mountains. Immerse yourself with mesmerizing mountain views, gourmet kitchen complete with Sub Zero, Wolf, Crestron Automation, Quarts Waterfall Edge Counter Tops with custom white lacquer cabinets, bi-fold stacked Sierra Pacific Doors, butler's pantry, wine chiller, automatic sun shades, this meticulously designed home offers the epitome of sophistication and convenience. These residences are served with semi-private elevators that open directly to your own private landing. The penthouse unit offers 2 garage parking spaces and storage room. Truly a dream lock and leave oasis! Conveniently located near The Village Health Club and Spa, hiking trails, 5 star dining, shopping, The Silverleaf Club, nearby access to the 101 freeway and so much more. ucked away into the canyons of the McDowell Mountains and surrounded by the McDowell Sonoran Preserve this private club features an 18 hole championship golf course. The 50,000 square-foot Mediterranean-style Silverleaf Clubhouse is highlighted by world class spa facilities, resort and lap style pools, as well as fine and casual dining. If this wasn't enough you'll find additional amenities and dining at Grayhawk and DC Ranch. You find wont find a better lifestyle than here in Silverleaf.
Sold for $2,650,000
$2,650,000
18720 N 101ST Street #4001, Scottsdale, AZ 85255
3beds
3,136sqft
Apartment
Built in 2018
-- sqft lot
$2,786,400 Zestimate®
$845/sqft
$7,183 Estimated rent
Home value
$2,786,400
$2.59M - $3.01M
$7,183/mo
Zestimate® history
Owner options
List your home for rent
$7,183/mo
Rent Zestimate®
Find your next renter with Zillow Rental Manager. Plus, with online applications, you can quickly screen prospective tenants – for free.
$7,183/mo
Rent Zestimate®
Refinance and save
$17,116/mo
Est. payment
Refinancing to a lower rate could help reduce your monthly payments and save thousands over the life of the loan.
$17,116/mo
Est. payment
Explore your selling options
Work with a Zillow partner agent
Leverage their expertise and Zillow's premium Showcase listings to get your home seen by more buyers.
Get startedList with your own agent
Get your home in front of millions of buyers by listing it on Zillow.
Learn how to do itSell it yourself
Take full control of how buyers see your home on Zillow by listing For Sale by Owner (FSBO).
List your homeWhat's special
Zillow last checked:
Listing updated:
Listed by:
Andrea D Garcia 602-733-2278,
Keller Williams Realty Sonoran Living,
Alexi Gillan Jao 480-433-9045,
Keller Williams Realty Sonoran Living
Bought with:
Katrina Barrett, BR578628000
Local Luxury Christie's International Real Estate
Source: ARMLS,MLS#: 6707045
Facts & features
Interior
Bedrooms & bathrooms
- Bedrooms: 3
- Bathrooms: 4
- Full bathrooms: 3
- 1/2 bathrooms: 1
Heating
- Natural Gas
Cooling
- HVAC SEER Rating, Central Air
Appliances
- Included: Washer/Dryer Stacked, Dryer, Washer, Refrigerator, Built-in Microwave, Gas Range, Gas Oven, Gas Cooktop
- Laundry: Inside
Features
- Pantry, High Speed Internet, Granite Counters, Double Vanity, Breakfast Bar, 9+ Flat Ceilings, No Interior Steps, Wet Bar, Kitchen Island, Full Bth Master Bdrm, Separate Shwr & Tub
- Flooring: Tile
- Windows: Double Pane Windows, Mechanical Sun Shds, Wood Frames
- Has basement: No
- Has fireplace: No
- Common walls with other units/homes: 1 Common Wall,Neighbor Below,End Unit
Interior area
- Total structure area: 3,136
- Total interior livable area: 3,136 sqft
Property
Parking
- Total spaces: 2
- Parking features: Gated, Garage Door Opener, Direct Access, Assigned, Community Structure
- Garage spaces: 2
Features
- Stories: 4
- Exterior features: Balcony
- Pool features: None
- Spa features: None
- Fencing: Wrought Iron
- Has view: Yes
- View description: City Lights, Mountain(s)
Lot
- Size: 3,151 Square Feet
- Features: Desert Back, Desert Front, Gravel/Stone Front, Gravel/Stone Back, Irrigation Front, Irrigation Back
Details
- Parcel number: 21757634
- Special conditions: Probate Listing
Construction
Type & style
- Home type: Apartment
- Architectural style: Contemporary
- Property subtype: Apartment
- Attached to another structure: Yes
Materials
- Stucco, Steel Frame
- Roof: Tile,Foam
Condition
- Year built: 2018
Details
- Builder name: The New Home Company
Utilities & green energy
- Sewer: Public Sewer
- Water: City Water
Green energy
- Water conservation: Tankless Ht Wtr Heat
Community & HOA
Community
- Features: Pool, Golf, Gated, Community Spa, Community Spa Htd, Guarded Entry, Tennis Court(s), Playground, Biking/Walking Path, Fitness Center
- Security: Security Guard
- Subdivision: STERLING AT SILVERLEAF CONDOMINIUM
HOA
- Has HOA: Yes
- Services included: Roof Repair, Sewer, Maintenance Grounds
- HOA fee: $1,884 monthly
- HOA name: Icon @ Silverleaf
- HOA phone: 480-339-8820
- Second HOA fee: $225 monthly
- Second HOA name: Silverleaf @DC Ranch
- Second HOA phone: 480-513-1500
Location
- Region: Scottsdale
Financial & listing details
- Price per square foot: $845/sqft
- Tax assessed value: $2,641,700
- Annual tax amount: $7,454
- Date on market: 1/22/2026
- Cumulative days on market: 60 days
- Listing terms: Cash,Conventional
- Ownership: Fee Simple
Price history
| Date | Event | Price |
|---|---|---|
| 7/16/2024 | Sold | $2,650,000-15.9%$845/sqft |
Source:  ARMLS #6707045 Report a problem ARMLS #6707045 Report a problem | ||
| 5/17/2024 | Listed for sale | $3,150,000+38.5%$1,004/sqft |
Source: ARMLS #6707045 Report a problem | ||
| 2/13/2020 | Listing removed | $2,275,000$725/sqft |
Source: HomeSmart #5994944 Report a problem | ||
| 1/4/2020 | Listing removed | $12,500$4/sqft |
Source: HomeSmart Corporate (CRIL01) #6012966 Report a problem | ||
| 1/4/2020 | Listed for sale | $2,275,000+11%$725/sqft |
Source: HomeSmart #5994944 Report a problem | ||
| 12/11/2019 | Listed for rent | $12,500$4/sqft |
Source: HomeSmart Corporate (CRIL01) #6012966 Report a problem | ||
| 5/6/2019 | Sold | $2,049,275$653/sqft |
Source: ARMLS #5914600 Report a problem | ||
Public tax history
| Year | Property taxes | Tax assessment |
|---|---|---|
| 2025 | $7,483 +4.7% | $264,170 -3.3% |
| 2024 | $7,144 +1.2% | $273,110 +161.2% |
| 2023 | $7,057 +0.1% | $104,550 -35% |
| 2022 | $7,047 -5.4% | $160,870 -5.4% |
| 2021 | $7,450 +95.2% | $169,980 +31.7% |
| 2020 | $3,816 +1462.6% | $129,020 +90.5% |
| 2019 | $244 | $67,710 |
Find assessor info on the county website
Neighborhood: 85255
Nearby homes
- $2,200,0002 bd3 ba2.7k sqft18720 N 101st St UNIT 2000, Scottsdale, AZ 85255Sold

- $2,875,0002 bd3 ba2.7k sqft18720 N 101st St UNIT 4000, Scottsdale, AZ 85255Sold
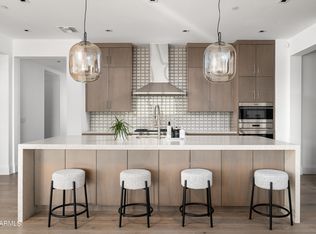
- $7,849,0004 bd5 ba6.2k sqft18720 N 101st St #4011/10, Scottsdale, AZ 85255Sold

- $7,700,0004 bd5 ba6.2k sqft18720 N 101st St #4005/04, Scottsdale, AZ 85255Sold
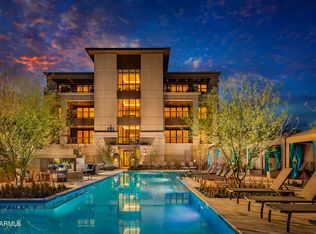
- $2,397,4003.802 Acres18650 N 101st St, Scottsdale, AZ 85255Off Market
- $2,200,0002 bd3 ba2.7k sqft18720 N 101st St UNIT 3002, Scottsdale, AZ 85255Sold
- $1,950,0002 bd3 ba2.7k sqft18720 N 101st St UNIT 2002, Scottsdale, AZ 85255Sold
- $4,200,0003 bd4 ba3.1k sqft18720 N 101st St #4015, Scottsdale, AZ 85255New Construction
Nearby schools
GreatSchools rating
- 8/10Copper Ridge SchoolGrades: PK-8Distance: 0.7 mi
- 9/10Chaparral High SchoolGrades: 9-12Distance: 6.8 mi
Schools provided by the listing agent
- Elementary: Copper Ridge Elementary School
- Middle: Copper Ridge Middle School
- High: Chaparral High School
- District: Scottsdale Unified District
Source: ARMLS. This data may not be complete. We recommend contacting the local school district to confirm school assignments for this home.
Get a cash offer in 3 minutes
Find out how much your home could sell for in as little as 3 minutes with a no-obligation cash offer.
Estimated market value
$2,786,400
Get a cash offer in 3 minutes
Find out how much your home could sell for in as little as 3 minutes with a no-obligation cash offer.
Estimated market value
$2,786,400
- Arizona
- Maricopa County
- Scottsdale
- 85255
- 18720 N 101ST Street Unit 4001
Nearby cities
Nearby neighborhoods
Nearby zip codes
Other Scottsdale Topics
