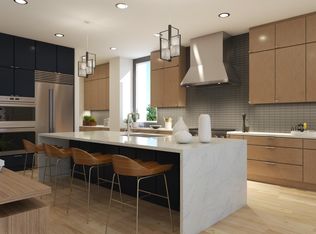
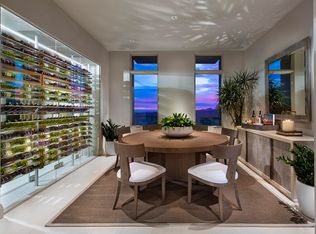
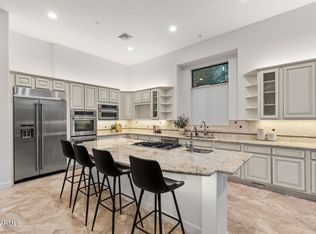
ICON at Silverleaf delivers the premier lock-and-leave lifestyle. This exceptional single-story residence offering unparalleled breathtaking views of the picturesque McDowell Mountains. This generous, open-concept home offers the best of both worlds: easy access to the vibrant active energy of affluent North Scottsdale, paired with the quiet seclusion of the Sonoran Desert behind private manned gates of Silverleaf. Arizona's most iconic private resort communities.
Twenty-four-hour guard-gated security, semi-private elevators, and designer-caliber finishes combine to give residents a rare blend of safety, comfort, and ease. Silverleaf itself, in North Scottsdale, is a premier guard-gated community celebrated for its luxury estates, private golf course, exclusive club, and striking desert scenery. Golf enthusiasts are drawn to the Tom Weiskopf-designed Silverleaf Golf Course, while the community's Spanish and Mediterranean-inspired architecture sets the tone for a refined lifestyle complete with spas, fine dining, and upscale shopping. Here, residents enjoy a seamless balance of modern luxury and natural desert beauty, making Silverleaf one of North Scottsdale's most coveted addresses.
New construction
$4,200,000
18720 N 101ST Street #4015, Scottsdale, AZ 85255
3beds
3,157sqft
:
Get pre-qualified$27,689/mo
Apartment
Built in 2026
-- sqft lot
$-- Zestimate®
$1,330/sqft
$2,198/mo HOA
What's special
- 10 days |
- 144 |
- 7 |
Zillow last checked:
Listing updated:
Listed by:
Joe P Pascale 602-339-2250,
Real Broker,
Dawn Morrison 480-272-2081,
Real Broker
Source: ARMLS,MLS#: 7061950
Facts & features
Interior
Bedrooms & bathrooms
- Bedrooms: 3
- Bathrooms: 4
- Full bathrooms: 3
- 1/2 bathrooms: 1
Heating
- Natural Gas
Cooling
- Central Air
Appliances
- Included: Dryer, Washer, Refrigerator, Built-in Microwave, Dishwasher, Disposal, Gas Range, Gas Cooktop, Built-In Electric Oven
- Laundry: Inside, Gas Dryer Hookup
Features
- Pantry, High Speed Internet, Granite Counters, Double Vanity, Eat-in Kitchen, 9+ Flat Ceilings, Elevator, Kitchen Island, 3/4 Bath Master Bdrm, Full Bth Master Bdrm
- Flooring: Vinyl
- Windows: Low Emissivity Windows, Double Pane Windows
- Has basement: No
- Number of fireplaces: 1
- Fireplace features: Other
Interior area
- Total structure area: 3,157
- Total interior livable area: 3,157 sqft
Video & virtual tour
Property
Parking
- Total spaces: 3
- Parking features: Gated, Assigned
- Garage spaces: 3
Features
- Stories: 4
- Exterior features: Balcony, Storage
- Has spa: Yes
- Spa features: Heated, Private
- Fencing: None
- Has view: Yes
- View description: Mountain(s)
Lot
- Size: 3,157 Square Feet
- Features: None
Details
- Parcel number: 21757688
Construction
Type & style
- Home type: Apartment
- Architectural style: Contemporary
- Property subtype: Apartment
- Attached to another structure: Yes
Materials
- Stucco, Steel Frame, Painted
- Roof: Other
Condition
- New Construction
- New construction: Yes
- Year built: 2026
Details
- Builder name: Creativ Design+Build
Utilities & green energy
- Sewer: Public Sewer
- Water: City Water
Green energy
- Water conservation: Tankless Ht Wtr Heat
Community & HOA
Community
- Features: Pool, Golf, Pickleball, Gated, Community Spa, Community Spa Htd, Guarded Entry, Tennis Court(s), Playground, Biking/Walking Path, Fitness Center
- Security: Fire Sprinkler System, Security Guard
- Subdivision: Silverleaf at DC Ranch
HOA
- Has HOA: Yes
- Services included: Roof Repair, Insurance, Sewer, Maintenance Grounds, Other (See Remarks), Street Maint, Trash, Water, Maintenance Exterior
- HOA fee: $225 monthly
- HOA name: DC Ranch Association
- HOA phone: 480-513-1500
- Second HOA fee: $1,973 monthly
- Second HOA name: Icon at Silverleaf
- Second HOA phone: 480-539-1396
Location
- Region: Scottsdale
Financial & listing details
- Price per square foot: $1,330/sqft
- Tax assessed value: $59,200
- Annual tax amount: $10,881
- Date on market: 7/31/2026
- Cumulative days on market: 7 days
- Listing terms: Cash,Conventional
- Ownership: Fee Simple
Estimated market value
Not available
Estimated sales range
Not available
Not available
Price history
| Date | Event | Price |
|---|---|---|
| 8/3/2026 | Listed for sale | $4,200,000+31.3%$1,330/sqft |
Source:  ARMLS #7061950 Report a problem ARMLS #7061950 Report a problem | ||
| 7/17/2026 | Sold | $3,200,000$1,014/sqft |
Source: ARMLS #6338043 Report a problem | ||
| 2/25/2022 | Pending sale | $3,200,000$1,014/sqft |
Source: ARMLS #6338043 Report a problem | ||
| 1/5/2022 | Listed for sale | $3,200,000$1,014/sqft |
Source: ARMLS #6338043 Report a problem | ||
Public tax history
| Year | Property taxes | Tax assessment |
|---|---|---|
| 2024 | $469 +1.1% | $8,880 +40.3% |
| 2023 | $463 +0.1% | $6,328 -25.1% |
| 2022 | $463 -5% | $8,445 |
| 2021 | $487 +3.4% | $8,445 -1.1% |
| 2020 | $471 +92.9% | $8,535 |
| 2019 | $244 | $8,535 |
Find assessor info on the county website
Monthly payment
Est. payment
Payment breakdown
Explore the cost of this home by adjusting the details. Changes won't be saved.Climate risks
Neighborhood: 85255
Nearby schools
GreatSchools rating
- 8/10Copper Ridge SchoolGrades: PK-8Distance: 0.7 mi
- 9/10Chaparral High SchoolGrades: 9-12Distance: 6.8 mi
Schools provided by the listing agent
- Elementary: Copper Ridge School
- Middle: Copper Ridge School
- High: Chaparral High School
- District: Scottsdale Unified District
Source: ARMLS. This data may not be complete. We recommend contacting the local school district to confirm school assignments for this home.
- $2,900,0003 bd4 ba3.1k sqft18720 N 101st St #3015, Scottsdale, AZ 85255Sold
- $3,195,0003 bd4 ba3.1k sqft18720 N 101st St #2015, Scottsdale, AZ 85255Sold

- $3,057,2002 bd2 ba2.7k sqft18720 N 101st St #4002, Scottsdale, AZ 85255Off Market
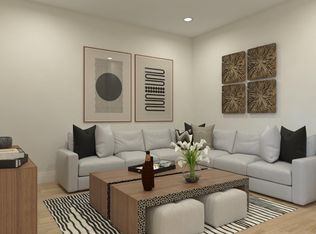
- $3,900,0003 bd4 ba3.2k sqft18720 N 101st St #3016, Scottsdale, AZ 85255Pending
- $8,000,0004 bd5 ba5.5k sqft18720 N 101st St #4013/14, Scottsdale, AZ 85255Pending
- $6,900,0004 bd5 ba6.2k sqft18720 N 101st St #4007/06, Scottsdale, AZ 85255Sold
- $7,718,0004 bd5 ba6.2k sqft18720 N 101st St #4009/08, Scottsdale, AZ 85255Sold
- $2,397,4003.8 acres18650 N 101st St, Scottsdale, AZ 85255Off Market
A local agent can set up tours, give advice and negotiate with sellers.
Similar homes
- $3,800,0002 bd3 ba2.7k sqft18720 N 101ST Street #3008, Scottsdale, AZ 85255New Construction
 MLS ID #7007778, Cary Snider, Silverleaf Realty. ARMLS
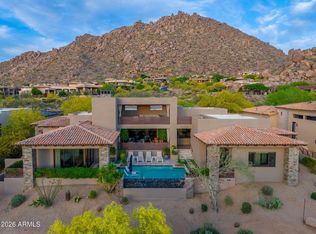
 - $3,995,0003 bd4 ba4.4k sqft25144 N 107TH Way, Scottsdale, AZ 85255For Sale
 MLS ID #7011700, Stacia Angelone, Engel & Voelkers Scottsdale. ARMLS
 - $3,500,0005 bd5 ba4.5k sqft9474 E SANDS Drive, Scottsdale, AZ 85255For Sale
 MLS ID #7059711, Gabriela Rivera Torres, HomeSmart. ARMLS
 - $2,610,0003 bd4 ba4.5k sqft9990 E Desert Beauty Drive, Scottsdale, AZ 85255For Sale
 MLS ID #6999424, Sonya Luke, My Home Group Real Estate. ARMLS
 - $2,590,0002 bd3 ba2.7k sqft18720 N 101 Street #2021, Scottsdale, AZ 85255For SaleMLS ID #7024390, Mike Sweeney, Silverleaf Realty. ARMLS
- $2,850,0003 bd4 ba2.9k sqft22619 N LA SENDA Drive, Scottsdale, AZ 85255For SaleMLS ID #7043337, Aaron Church, RETSY. ARMLS
- $4,399,0003 bd5 ba4.5k sqft12839 E IRONWOOD Drive, Scottsdale, AZ 85255New ConstructionARMLS
- $2,995,0004 bd4 ba3.6k sqft10201 E RANCH GATE Road, Scottsdale, AZ 85255For SaleMLS ID #6998829, Rebekah Thorpe-Mayes, Russ Lyon Sotheby's International Realty. ARMLS
- $2,995,0005 bd4 ba3.8k sqft7012 E PRESIDIO Road, Scottsdale, AZ 85254For SaleMLS ID #7063847, Scott Grigg, Grigg's Group Powered by The Altman Brothers. ARMLS
- $4,150,0005 bd4 ba4.2k sqft5601 E Red Bird Road N, Scottsdale, AZ 85266For SaleMLS ID #7026118, Normand Neal, Russ Lyon Sotheby's International Realty. ARMLS
- $2,275,0005 bd3 ba3.4k sqft5468 E LUPINE Avenue, Scottsdale, AZ 85254For SaleMLS ID #7063555, Shiry Sapir, Platinum Luxury Real Estate LLC. ARMLS
- $3,300,0004 bd5 ba4.3k sqft8645 E Wood Drive, Scottsdale, AZ 85260For SaleMLS ID #7047062, Charles DeLong, HomeSmart. ARMLS
- $4,500,0004 bd4 ba3.3k sqft4150 E GALVIN Street, Cave Creek, AZ 85331For SaleMLS ID #7060624, M Kim Abbott, W and Partners, LLC. ARMLS
- $4,250,0002 bd3 ba2k sqft6587 N PALMERAIE Boulevard #3013, Paradise Valley, AZ 85253For SaleMLS ID #7021316, Jillian Ray, Long Realty Old Town. ARMLS
- $4,150,0005 bd6 ba4.2k sqft6838 E EXETER Boulevard, Scottsdale, AZ 85251New ConstructionMLS ID #7061625, Eve R Treger, Vicsdale. ARMLS
- $4,200,0003 bd4 ba3.7k sqft5841 N ECHO CANYON Circle, Phoenix, AZ 85018For SaleMLS ID #7017176, Heather Sagnella, Stratton Vantage Property Management. ARMLS
- $3,429,0005 bd5 ba3.9k sqft11222 N 73RD Street, Scottsdale, AZ 85260For SaleMLS ID #7046225, Eric Brossart, Keller Williams Realty Phoenix. ARMLS
- $2,675,0003 bd4 ba3.1k sqft5534 E ALAN Lane, Paradise Valley, AZ 85253For SaleMLS ID #7062335, Christopher V Karas, Compass. ARMLS
- $4,585,0003 bd5 ba4.4k sqft14308 E MOURNING DOVE Drive, Fountain Hills, AZ 85268For SaleMLS ID #6964326, John Gurczak, MCO Realty. ARMLS
- $3,595,0004 bd4 ba3.5k sqft8429 E DEL CAMINO Drive, Scottsdale, AZ 85258For SaleMLS ID #7002891, Jennifer L Rutledge, Real Broker. ARMLS
