Skip main navigation
Sold
  • $835,800

    18722 NE 41st Ave Lot 412, Vancouver, WA 98686

    5beds
    3,370sqft
    Residential, Single Family Residence
    Built in 2025
    6,969 Square Feet Lot
    $835,000 Zestimate®
    $248/sqft
    $3,171 Estimated rent

    Home value

    $835,000

    Estimated sales range

    Not available

    $3,171/mo

    Zestimate® history
    Loading
    Loading...

    Owner options

    List your home for rent

    $3,171/mo

    Rent Zestimate®

    Find your next renter with Zillow Rental Manager. Plus, with online applications, you can quickly screen prospective tenants – for free.

    Learn more

    $3,171/mo

    Rent Zestimate®

    Refinance and save

    $5,084/mo

    Est. payment

    Refinancing to a lower rate could help reduce your monthly payments and save thousands over the life of the loan.

    See today's rates

    $5,084/mo

    Est. payment

    Explore your selling options

    Work with a Zillow partner agent

    Leverage their expertise and Zillow's premium Showcase listings to get your home seen by more buyers.

    Get started

    List with your own agent

    Get your home in front of millions of buyers by listing it on Zillow.

    Learn how to do it

    Sell it yourself

    Take full control of how buyers see your home on Zillow by listing For Sale by Owner (FSBO).

    List your home

    What's special

    Sleek quartz countertopsGourmet kitchenSpacious bonus roomLarge center islandGas cooktopUnder cabinet lightingAmple storage space
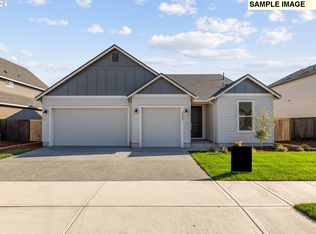
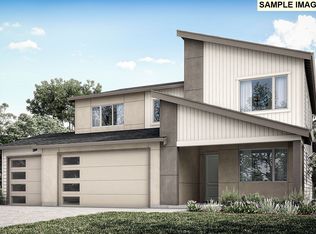
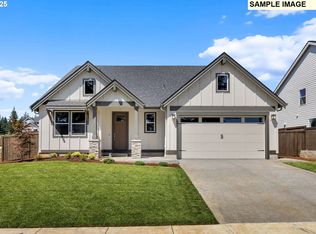
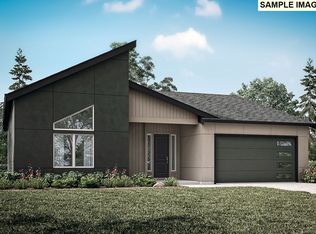
    Experience the epitome of luxury living on green space in this stunning 3370 square foot home in Ramble Creek, a beautiful new community with a large park as the center of the community. With 5 bedrooms and 3.5 bathrooms, plus an office, this awe-inspiring residence offers ample space for entertainment and relaxation. Step inside and be greeted by a vaulted foyer that leads to a dedicated den - perfect for a home office. As you explore further, you'll discover a formal dining room, perfect for hosting dinner parties and special occasions. A gourmet kitchen comes complete with a gas cooktop, sleek quartz countertops, a large center island, alder cabinets with soft close drawers, under cabinet lighting and ample storage space. A comfortable main level mini suite waits for guests or extended family members. Upstairs you'll find a spacious bonus room, three secondary bedrooms and a primary suite with two walk-in closets. Enjoy a 3-car garage providing ample storage, and a large, covered deck to enjoy your backyard. Our Sales Office is located at 4519 NE 183rd St, Vancouver WA, open daily 10-5. Sample photos from prior homes, actual home finishes and colors will vary. Estimated completion in May/June 2026, still time to attend a design center appointment and personalize this home!

    Zillow last checked:

    Listing updated:

    Listed by:

    Elizabeth Cozzi 564-208-4983,

    SEKISUI HOUSE PNW, INC.,

    Desiree Roland 360-241-5156,

    SEKISUI HOUSE PNW, INC.

    Bought with:

    Laura Piccard, 131578

    Cascade Hasson Sotheby's International Realty

    Source: RMLS (OR),MLS#: 195088709MLS Logo

    Facts & features

    Interior

    Bedrooms & bathrooms
    • Bedrooms: 5
    • Bathrooms: 4
    • Full bathrooms: 3
    • Partial bathrooms: 1
    • Main level bathrooms: 2
    Rooms
    • Room types: Loft, Laundry, Den, Bedroom 2, Bedroom 3, Dining Room, Family Room, Kitchen, Living Room, Primary Bedroom
    Primary bedroom
    • Features: French Doors, Double Sinks, Soaking Tub, Vinyl Floor, Walkin Closet, Walkin Shower, Wallto Wall Carpet
    • Level: Upper
    Bedroom 2
    • Features: Closet, Wallto Wall Carpet
    • Level: Upper
    Bedroom 3
    • Features: Walkin Closet, Wallto Wall Carpet
    • Level: Upper
    Dining room
    • Features: High Ceilings, Laminate Flooring
    • Level: Main
    Kitchen
    • Features: Dishwasher, Disposal, Gas Appliances, Island, Pantry, High Ceilings, Laminate Flooring, Plumbed For Ice Maker
    • Level: Main
    Heating
    • ENERGY STAR Qualified Equipment, Forced Air 95 Plus, Heat Pump
    Cooling
    • Heat Pump
    Appliances
    • Included: Dishwasher, Disposal, Gas Appliances, Plumbed For Ice Maker, Stainless Steel Appliance(s), Electric Water Heater, Tank Water Heater
    • Laundry: Laundry Room
    Features
    • High Ceilings, Soaking Tub, Closet, Walk-In Closet(s), Kitchen Island, Pantry, Double Vanity, Walkin Shower, Quartz, Tile
    • Flooring: Laminate, Vinyl, Wall to Wall Carpet
    • Doors: French Doors
    • Windows: Triple Pane Windows, Vinyl Frames
    • Basement: Crawl Space
    • Number of fireplaces: 1
    • Fireplace features: Gas
    Interior area
    • Total structure area: 3,370
    • Total interior livable area: 3,370 sqft

    Property

    Parking
    • Total spaces: 3
    • Parking features: Driveway, Garage Door Opener, Attached
    • Attached garage spaces: 3
    • Has uncovered spaces: Yes
    Accessibility
    • Accessibility features: Garage On Main, Main Floor Bedroom Bath, Walkin Shower, Accessibility
    Features
    • Levels: Two
    • Stories: 2
    • Patio & porch: Covered Patio
    • Exterior features: Yard
    • Fencing: Fenced
    • Has view: Yes
    • View description: Park/Greenbelt
    Lot
    • Size: 6,969 Square Feet
    • Features: Level, Sprinkler, SqFt 7000 to 9999
    Details
    • Parcel number: New Construction

    Construction

    Type & style
    • Home type: SingleFamily
    • Architectural style: Craftsman
    • Property subtype: Residential, Single Family Residence
    Materials
    • Cement Siding, Lap Siding
    • Foundation: Concrete Perimeter, Pillar/Post/Pier
    • Roof: Composition
    Condition
    • New Construction
    • New construction: Yes
    • Year built: 2025
    Details
    • Warranty included: Yes

    Utilities & green energy

    • Gas: Gas
    • Sewer: Public Sewer
    • Water: Public
    • Utilities for property: Cable Connected

    Community & HOA

    Community
    • Subdivision: Ramble Creek
    HOA
    • Has HOA: Yes
    • Amenities included: Commons, Management
    • HOA fee: $34 monthly
    Location
    • Region: Vancouver

    Financial & listing details

    • Price per square foot: $248/sqft
    • Date on market: 11/23/2025
    • Cumulative days on market: 103 days
    • Listing terms: Cash,Conventional,FHA,VA Loan
    • Road surface type: Paved

    Price history

    DateEventPrice
    6/15/2026Sold$835,800+1.5%$248/sqft
    Source: RMLS (OR) #195088709 Report a problem
    3/8/2026Pending sale$823,670$244/sqft
    Source: RMLS (OR) #195088709 Report a problem
    2/18/2026Price change$823,670+0.4%$244/sqft
    Source: RMLS (OR) #195088709 Report a problem
    12/24/2025Price change$820,285+0.1%$243/sqft
    Source: RMLS (OR) #195088709 Report a problem
    11/24/2025Listed for sale$819,285$243/sqft
    Source: RMLS (OR) #195088709 Report a problem

    Public tax history

    Tax history is unavailable.

    Neighborhood: 98686

    Nearby schools

    GreatSchools rating
    Schools provided by the listing agent
    • Elementary: Daybreak
    • Middle: Daybreak
    • High: Prairie

    Source: RMLS (OR). This data may not be complete. We recommend contacting the local school district to confirm school assignments for this home.

    Get a cash offer in 3 minutes
    Find out how much your home could sell for in as little as 3 minutes with a no-obligation cash offer.
    Estimated market value
    $835,000
    Get a cash offer in 3 minutes
    Find out how much your home could sell for in as little as 3 minutes with a no-obligation cash offer.
    Estimated market value
    $835,000