Discover your dream home in the desirable Leyden Rock community, where breathtaking panoramic views of the city and the mountains meet exceptional design and luxury living. This contemporary ranch-style home, nestled against open space, offers seamless indoor-outdoor living, expansive windows, and a covered patio perfect for entertaining and enjoying Colorado’s stunning sunrises and sunsets. Attention to detail is evident, with premium hickory wood floors extending from the entry and pairing beautifully with high ceilings throughout, and a dual gas fireplace, elegantly tiled in the living room and adorned with stone to add coziness to the family room. Many upgrades in this home include wood beams in living room and a gourmet kitchen with sleek, high-end Electrolux appliances, including a dual convection oven and wine cooler, expansive quartz countertops, and gorgeous modern maple cabinets. Upgraded lighting throughout lends an air of modern sophistication. The spacious primary suite is a true sanctuary, featuring mountain views, an ensuite bath room with dual showers, soaking tub, heated towel rack, and a generous walk-in closet with upgraded shelving and drawers. Comfortable bedrooms and elegant bathrooms provide privacy and convenience for guests, while a private home office or study/den offers a quiet retreat. The open basement offers endless customization opportunities. The outdoor space provides low maintenance xeriscaping with a drip irrigation system. With its remarkable views, exquisite finishes, and modern amenities, this ranch-style home defines refined living and relaxation.
Sold for $1,265,000
$1,265,000
18722 W 87th Avenue, Arvada, CO 80007
3beds
5,652sqft
Single Family Residence
Built in 2019
9,919 Square Feet Lot
$1,209,900 Zestimate®
$224/sqft
$4,972 Estimated rent
Home value
$1,209,900
$1.13M - $1.29M
$4,972/mo
Zestimate® history
Owner options
List your home for rent
$4,972/mo
Rent Zestimate®
Find your next renter with Zillow Rental Manager. Plus, with online applications, you can quickly screen prospective tenants – for free.
$4,972/mo
Rent Zestimate®
Refinance and save
$5,886/mo
Est. payment
Refinancing to a lower rate could help reduce your monthly payments and save thousands over the life of the loan.
$5,886/mo
Est. payment
Explore your selling options
Work with a Zillow partner agent
Leverage their expertise and Zillow's premium Showcase listings to get your home seen by more buyers.
Get startedList with your own agent
Get your home in front of millions of buyers by listing it on Zillow.
Learn how to do itSell it yourself
Take full control of how buyers see your home on Zillow by listing For Sale by Owner (FSBO).
List your homeWhat's special
Zillow last checked:
Listing updated:
Listed by:
Stevane McKay 720-937-0381,
Your Castle Realty LLC
Bought with:
Tara Curry, 100080692
Cohesion Homes LLC
Source: REcolorado as distributed by MLS GRID,MLS#: 9560301
Facts & features
Interior
Bedrooms & bathrooms
- Bedrooms: 3
- Bathrooms: 4
- Full bathrooms: 2
- 3/4 bathrooms: 1
- 1/2 bathrooms: 1
- Main level bathrooms: 4
- Main level bedrooms: 3
Primary bedroom
- Description: En Suite Bathroom & Walk In Closet
- Level: Main
- Area: 298 Square Feet
- Dimensions: 20 x 14.9
Bedroom
- Description: W/ Full Bath & Walk In Closet
- Level: Main
- Area: 178.54 Square Feet
- Dimensions: 11.3 x 15.8
Bedroom
- Description: W/ 3/4 Bath & Walk In Closet
- Level: Main
- Area: 175.15 Square Feet
- Dimensions: 11.3 x 15.5
Primary bathroom
- Description: Soaking Tub & Dual Shower
- Level: Main
- Area: 159.84 Square Feet
- Dimensions: 14.8 x 10.8
Bathroom
- Description: Attached To 2nd Bedroom
- Level: Main
Bathroom
- Description: Attached To 3rd Bedroom
- Level: Main
Bathroom
- Level: Main
Dining room
- Description: Gas Tiled Fireplace W/ Built In Cabinet
- Level: Main
- Area: 183.28 Square Feet
- Dimensions: 15.8 x 11.6
Family room
- Description: Gas Stone Fireplace
- Level: Main
- Area: 314.42 Square Feet
- Dimensions: 19.9 x 15.8
Kitchen
- Description: Electrolux Appliances
- Level: Main
Laundry
- Description: Electrolux Washer & Dryer, & Mudroom W/ Sink
- Level: Main
Office
- Level: Main
- Area: 185.92 Square Feet
- Dimensions: 11.2 x 16.6
Heating
- Forced Air
Cooling
- Central Air
Appliances
- Included: Convection Oven, Dishwasher, Disposal, Double Oven, Dryer, Microwave, Range, Range Hood, Refrigerator, Self Cleaning Oven, Washer, Wine Cooler
- Laundry: In Unit
Features
- Audio/Video Controls, Built-in Features, Ceiling Fan(s), Eat-in Kitchen, Entrance Foyer, Five Piece Bath, High Ceilings, High Speed Internet, Kitchen Island, Open Floorplan, Pantry, Primary Suite, Quartz Counters, Radon Mitigation System, Sauna
- Flooring: Wood
- Windows: Window Coverings, Window Treatments
- Basement: Bath/Stubbed,Unfinished
- Number of fireplaces: 1
- Fireplace features: Dining Room, Gas Log, Living Room
Interior area
- Total structure area: 5,652
- Total interior livable area: 5,652 sqft
- Finished area above ground: 2,826
- Finished area below ground: 0
Property
Parking
- Total spaces: 3
- Parking features: Garage - Attached
- Attached garage spaces: 3
Features
- Levels: One
- Stories: 1
- Patio & porch: Covered, Deck, Patio
- Exterior features: Lighting
- Fencing: Full
- Has view: Yes
- View description: City, Meadow, Mountain(s), Valley
Lot
- Size: 9,919 Square Feet
- Features: Borders Public Land, Foothills, Greenbelt, Landscaped, Open Space, Sprinklers In Front, Sprinklers In Rear
- Residential vegetation: Xeriscaping
Details
- Parcel number: 464036
- Special conditions: Standard
Construction
Type & style
- Home type: SingleFamily
- Architectural style: Contemporary
- Property subtype: Single Family Residence
Materials
- Stone, Stucco
- Foundation: Slab
Condition
- Updated/Remodeled
- Year built: 2019
Utilities & green energy
- Sewer: Public Sewer
- Water: Public
- Utilities for property: Electricity Connected, Internet Access (Wired), Natural Gas Connected
Community & HOA
Community
- Security: Carbon Monoxide Detector(s), Security System, Smart Cameras, Smart Locks, Smart Security System, Smoke Detector(s), Video Doorbell
- Subdivision: Leyden Rock
HOA
- Has HOA: Yes
- Amenities included: Clubhouse, Park, Playground, Pool, Trail(s)
- HOA name: Leyden Rock Metropolitan District
- HOA phone: 303-423-0270
Location
- Region: Arvada
Financial & listing details
- Price per square foot: $224/sqft
- Tax assessed value: $1,229,115
- Annual tax amount: $10,075
- Date on market: 1/23/2025
- Listing terms: 1031 Exchange,Cash,Conventional,FHA,VA Loan
- Exclusions: Seller's Personal Property, Garage Freezer And One Pulley, Gym Exercise Equipment, Guest Bedroom Electric Fireplace, Living Room Tv & Sound System, Smoker/Grille, Front Patio Adirondack Chairs
- Ownership: Individual
- Electric utility on property: Yes
- Road surface type: Paved
Price history
| Date | Event | Price |
|---|---|---|
| 2/26/2025 | Sold | $1,265,000+1.2%$224/sqft |
Source:  REcolorado as distributed by MLS GRID #9560301 Report a problem REcolorado as distributed by MLS GRID #9560301 Report a problem | ||
| 1/28/2025 | Pending sale | $1,249,900$221/sqft |
Source: REcolorado as distributed by MLS GRID #9560301 Report a problem | ||
| 1/23/2025 | Listed for sale | $1,249,900+34.8%$221/sqft |
Source: REcolorado as distributed by MLS GRID #9560301 Report a problem | ||
| 10/22/2018 | Sold | $926,955$164/sqft |
Source: Public Record Report a problem | ||
Public tax history
| Year | Property taxes | Tax assessment |
|---|---|---|
| 2025 | $10,067 -0.1% | $76,820 +14.7% |
| 2024 | $10,075 +7.6% | $66,947 |
| 2023 | $9,363 -2.1% | $66,947 +14.4% |
| 2022 | $9,563 +39% | $58,545 -2.8% |
| 2021 | $6,877 | $60,230 +37.5% |
| 2020 | $6,877 +0.8% | $43,816 |
| 2019 | $6,820 +63.3% | $43,816 +65.8% |
| 2018 | $4,175 | $26,434 |
| 2017 | $4,175 +745% | $26,434 +669.8% |
| 2016 | $494 | $3,434 |
| 2015 | -- | $3,434 |
Find assessor info on the county website
Neighborhood: 80007
Nearby homes
- $1,393,4006 bd6 ba6k sqft18692 W 87th Ave, Arvada, CO 80007Off Market
- $1,402,7006 bd6 ba6.5k sqft18742 W 87th Ave, Arvada, CO 80007Off Market
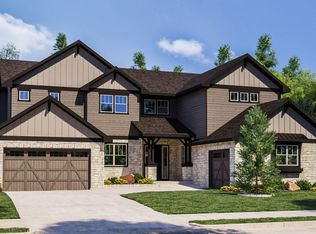
- $1,177,0003 bd4 ba5.6k sqft8707 Bross St, Arvada, CO 80007Off Market

- $1,355,9005 bd6 ba6.2k sqft18672 W 87th Ave, Arvada, CO 80007Off Market

- $1,159,2005 bd6 ba4.3k sqft18762 W 87th Ave, Arvada, CO 80007Off Market
- $946,7004 bd3 ba4.8k sqft8727 Bross St, Arvada, CO 80007Off Market
- $1,168,7003 bd4 ba3k sqft18652 W 87th Ave, Arvada, CO 80007Off Market
- $1,257,5003 bd4 ba3k sqft18782 W 87th Ave, Arvada, CO 80007Off Market
Nearby schools
GreatSchools rating
- 6/10Three Creeks K-8Grades: K-8Distance: 1 mi
- 10/10Ralston Valley High SchoolGrades: 9-12Distance: 3.4 mi
Schools provided by the listing agent
- Elementary: Three Creeks
- Middle: Three Creeks
- High: Ralston Valley
- District: Jefferson County R-1
Source: REcolorado as distributed by MLS GRID. This data may not be complete. We recommend contacting the local school district to confirm school assignments for this home.
Get a cash offer in 3 minutes
Find out how much your home could sell for in as little as 3 minutes with a no-obligation cash offer.
Estimated market value
$1,209,900
Get a cash offer in 3 minutes
Find out how much your home could sell for in as little as 3 minutes with a no-obligation cash offer.
Estimated market value
$1,209,900
- Colorado
- Jefferson County
- Arvada
- 80007
- 18722 W 87th Avenue
Nearby cities
Nearby neighborhoods
Nearby zip codes
Other Arvada Topics
