Welcome to this inviting 4-bedroom, 2-bathroom home, full of character and updated kitchen. Spacious, light-filled living areas ideal for entertaining. Huge primary bedroom and loft area on the second floor. Newly installed carpet and paint. Hardwood floors under the carpet on main floor. Enjoy the privacy of a fenced backyard, perfect for kids, pets, or backyard gatherings. All of the work has been done! Make this property your home!
Sold for $178,500
$178,500
18722 Woodside St, Harper Woods, MI 48225
4beds
1,619sqft
Single Family Residence
Built in 1947
5,227 Square Feet Lot
$184,100 Zestimate®
$110/sqft
$1,881 Estimated rent
Home value
$184,100
$168,000 - $203,000
$1,881/mo
Zestimate® history
Owner options
List your home for rent
$1,881/mo
Rent Zestimate®
Find your next renter with Zillow Rental Manager. Plus, with online applications, you can quickly screen prospective tenants – for free.
$1,881/mo
Rent Zestimate®
Refinance and save
$1,321/mo
Est. payment
Refinancing to a lower rate could help reduce your monthly payments and save thousands over the life of the loan.
$1,321/mo
Est. payment
Explore your selling options
Work with a Zillow partner agent
Leverage their expertise and Zillow's premium Showcase listings to get your home seen by more buyers.
Get startedList with your own agent
Get your home in front of millions of buyers by listing it on Zillow.
Learn how to do itSell it yourself
Take full control of how buyers see your home on Zillow by listing For Sale by Owner (FSBO).
List your homeWhat's special
Full of characterHuge primary bedroomUpdated kitchenNewly installed carpet
Zillow last checked:
Listing updated:
Listed by:
Pete Gallagher 248-891-7909,
Keller Williams Premier
Bought with:
Pete Gallagher, 6501372430
Keller Williams Premier
Source: Realcomp II,MLS#: 20251020750
Facts & features
Interior
Bedrooms & bathrooms
- Bedrooms: 4
- Bathrooms: 2
- Full bathrooms: 2
Primary bedroom
- Level: Entry
- Area: 187
- Dimensions: 17 X 11
Bedroom
- Level: Entry
- Area: 99
- Dimensions: 9 X 11
Bedroom
- Level: Entry
- Area: 117
- Dimensions: 9 X 13
Bedroom
- Level: Second
- Area: 196
- Dimensions: 14 X 14
Other
- Level: Entry
- Area: 49
- Dimensions: 7 X 7
Other
- Level: Second
- Area: 66
- Dimensions: 11 X 6
Dining room
- Level: Entry
- Area: 80
- Dimensions: 8 X 10
Kitchen
- Level: Entry
- Area: 84
- Dimensions: 7 X 12
Living room
- Level: Entry
- Area: 280
- Dimensions: 20 X 14
Loft
- Level: Second
- Area: 140
- Dimensions: 10 X 14
Heating
- Forced Air, Natural Gas
Appliances
- Included: Dishwasher, Disposal, Free Standing Gas Oven, Free Standing Refrigerator, Microwave
Features
- Basement: Unfinished
- Has fireplace: No
Interior area
- Total interior livable area: 1,619 sqft
- Finished area above ground: 1,619
Property
Parking
- Total spaces: 1
- Parking features: One Car Garage, Detached
- Garage spaces: 1
Features
- Levels: Two
- Stories: 2
- Entry location: GroundLevelwSteps
- Pool features: None
Lot
- Size: 5,227 Square Feet
- Dimensions: 40 x 126.94
Details
- Parcel number: 42001050111000
- Special conditions: Short Sale No,Standard
Construction
Type & style
- Home type: SingleFamily
- Architectural style: Colonial
- Property subtype: Single Family Residence
Materials
- Vinyl Siding
- Foundation: Basement, Poured
- Roof: Asphalt
Condition
- New construction: No
- Year built: 1947
- Major remodel year: 2017
Utilities & green energy
- Sewer: Public Sewer
- Water: Public
Community & HOA
Community
- Subdivision: CHATHAM VILLAGE ADD 2
HOA
- Has HOA: No
Location
- Region: Harper Woods
Financial & listing details
- Price per square foot: $110/sqft
- Tax assessed value: $28,507
- Annual tax amount: $2,629
- Date on market: 7/25/2025
- Cumulative days on market: 3 days
- Listing agreement: Exclusive Right To Sell
- Listing terms: Cash,Conventional,FHA
Price history
| Date | Event | Price |
|---|---|---|
| 8/15/2025 | Sold | $178,500-6.1%$110/sqft |
Source:  Realcomp II #20251020750 Report a problem Realcomp II #20251020750 Report a problem | ||
| 7/29/2025 | Pending sale | $190,000$117/sqft |
Source: Realcomp II #20251020750 Report a problem | ||
| 7/25/2025 | Listed for sale | $190,000$117/sqft |
Source: Realcomp II #20251020750 Report a problem | ||
Public tax history
| Year | Property taxes | Tax assessment |
|---|---|---|
| 2025 | -- | $62,800 +30.3% |
| 2024 | -- | $48,200 +10.6% |
| 2023 | -- | $43,600 +8.7% |
| 2022 | -- | $40,100 +10.8% |
| 2021 | -- | $36,200 |
| 2020 | $2,238 +11.1% | $36,200 +17.2% |
| 2019 | $2,015 | $30,900 +6.9% |
| 2018 | $2,015 | $28,900 |
| 2017 | -- | $28,900 +10.3% |
| 2016 | $654 | $26,200 +14.4% |
| 2015 | $654 -73.4% | $22,900 -6.9% |
| 2013 | $2,460 +276.1% | $24,600 -13.4% |
| 2012 | $654 | $28,400 -29.4% |
| 2010 | -- | $40,200 -20.1% |
| 2009 | -- | $50,300 -19.3% |
| 2008 | -- | $62,300 -4.2% |
| 2007 | -- | $65,000 +1.6% |
| 2005 | $714 | $64,000 +1.7% |
| 2003 | -- | $62,900 +49% |
| 2001 | -- | $42,219 +3.2% |
| 2000 | $2,016 | $40,910 |
Find assessor info on the county website
Neighborhood: 48225
Nearby homes
- $96,5003 bd1 ba910 sqft18714 Woodside St, Harper Woods, MI 48225Sold

- $138,0003 bd1 ba1.4k sqft18730 Woodside St, Harper Woods, MI 48225Sold
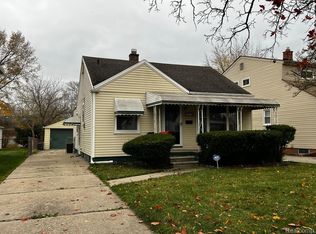
- $150,0003 bd1 ba1.6k sqft18706 Woodside St, Harper Woods, MI 48225Sold
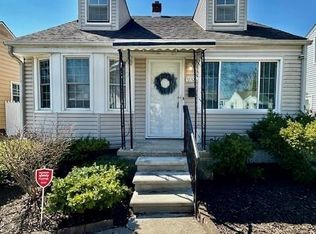
- $79,8003 bd1 ba906 sqft18738 Woodside St, Harper Woods, MI 48225Off Market
- $90,6002 bd1 ba720 sqft18711 Roscommon St, Harper Woods, MI 48225Off Market
- $73,9003 bd1 ba906 sqft18598 Woodside St, Harper Woods, MI 48225Off Market
- $70,6002 bd1 ba720 sqft18705 Roscommon St, Harper Woods, MI 48225Off Market
- $110,0003 bd1 ba921 sqft18746 Woodside St, Harper Woods, MI 48225Sold
Nearby schools
GreatSchools rating
- NABeacon Elementary SchoolGrades: PK-2Distance: 0.5 mi
- 3/10Harper Woods Middle SchoolGrades: 6-8Distance: 1.3 mi
- 5/10Harper Woods High SchoolGrades: 9-12Distance: 0.7 mi
Get a cash offer in 3 minutes
Find out how much your home could sell for in as little as 3 minutes with a no-obligation cash offer.
Estimated market value
$184,100
Get a cash offer in 3 minutes
Find out how much your home could sell for in as little as 3 minutes with a no-obligation cash offer.
Estimated market value
$184,100
- Michigan
- Wayne County
- Harper Woods
- 48225
- 18722 Woodside St
Nearby cities
Nearby zip codes
Other Harper Woods Topics
