Skip main navigation
Sold for $138,000
  • $138,000

    18730 Woodside St, Harper Woods, MI 48225

    3beds
    1,491sqft
    Single Family Residence
    Built in 1947
    5,227 Square Feet Lot
    $146,400 Zestimate®
    $93/sqft
    $1,559 Estimated rent

    Home value

    $146,400

    $130,000 - $164,000

    $1,559/mo

    Zestimate® history
    Loading
    Loading...

    Owner options

    List your home for rent

    $1,559/mo

    Rent Zestimate®

    Find your next renter with Zillow Rental Manager. Plus, with online applications, you can quickly screen prospective tenants – for free.

    Learn more

    $1,559/mo

    Rent Zestimate®

    Refinance and save

    $1,022/mo

    Est. payment

    Refinancing to a lower rate could help reduce your monthly payments and save thousands over the life of the loan.

    See today's rates

    $1,022/mo

    Est. payment

    Explore your selling options

    Work with a Zillow partner agent

    Leverage their expertise and Zillow's premium Showcase listings to get your home seen by more buyers.

    Get started

    List with your own agent

    Get your home in front of millions of buyers by listing it on Zillow.

    Learn how to do it

    Sell it yourself

    Take full control of how buyers see your home on Zillow by listing For Sale by Owner (FSBO).

    List your home

    What's special

    Modern touchesPartially finished basementExtra living spaceConvenient drop ceilingUpdated kitchenFull laundry roomGleaming hardwood floors
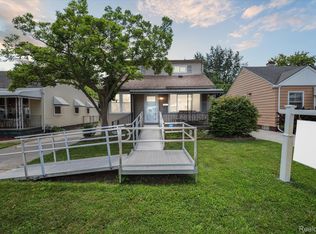
    Charming 3-Bedroom Home in Historic Harper Woods! Discover this beautifully maintained four-bedroom, one-bath home nestled in the heart of historic Harper Woods. Located in a picturesque and well-established neighborhood, this home offers a perfect blend of comfort, character, and convenience. Step inside to find gleaming hardwood floors throughout, creating a warm and inviting atmosphere. The updated kitchen boasts modern touches, making meal prep a breeze, and comes complete with all appliances, so you’re move-in ready! Custom blinds are installed throughout the home, adding a touch of privacy and elegance. Key updates include a newer furnace and hot water tank, ensuring comfort and efficiency year-round. The front screen doors, with interchangeable glass panels, provide flexibility for enjoying fresh air while keeping the home secure. The partially finished basement offers extra living space, including a fourth bedroom, perfect for guests, a home office, or a workout room. The basement also features a convenient drop ceiling and a full laundry room. Plus, there’s plenty of additional storage in the attic, giving you all the space you need to stay organized. This home is ideally situated just minutes from Mack Avenue in Grosse Pointe, putting you close to a variety of shops, restaurants, and stores. Whether you’re looking for dining, shopping, or entertainment, everything is just a short drive away. Don’t miss out on this wonderful home—it’s move-in ready and won’t last long! Schedule your showing today and make this charming Harper Woods home yours!

    Zillow last checked:

    Listing updated:

    Listed by:

    Louis Bitto 586-709-9632,

    USA #1 Realty LLC

    Bought with:

    Tiffany Henry, 6506048960

    Realty Executives Home Towne Shelby

    Source: Realcomp II,MLS#: 20240088182MLS Logo

    Facts & features

    Interior

    Bedrooms & bathrooms
    • Bedrooms: 3
    • Bathrooms: 1
    • Full bathrooms: 1
    Primary bedroom
    • Level: Entry
    • Area: 156
    • Dimensions: 12 x 13
    Bedroom
    • Level: Entry
    • Area: 63
    • Dimensions: 7 x 9
    Bedroom
    • Level: Entry
    • Area: 120
    • Dimensions: 10 x 12
    Other
    • Level: Entry
    • Area: 56
    • Dimensions: 7 x 8
    Dining room
    • Level: Entry
    • Area: 72
    • Dimensions: 8 x 9
    Kitchen
    • Level: Entry
    • Area: 63
    • Dimensions: 7 x 9
    Living room
    • Level: Entry
    • Area: 187
    • Dimensions: 11 x 17
    Heating
    • Forced Air, Natural Gas
    Cooling
    • Central Air
    Appliances
    • Included: Dishwasher, Disposal, Dryer, Free Standing Gas Oven, Free Standing Refrigerator, Washer
    • Laundry: Electric Dryer Hookup, Gas Dryer Hookup, Washer Hookup
    Features
    • Basement: Full,Partially Finished
    • Has fireplace: No
    Interior area
    • Total interior livable area: 1,491 sqft
    • Finished area above ground: 941
    • Finished area below ground: 550

    Property

    Parking
    • Total spaces: 2
    • Parking features: Two Car Garage, Detached
    • Garage spaces: 2
    Features
    • Levels: One
    • Stories: 1
    • Entry location: GroundLevel
    • Patio & porch: Covered, Porch
    • Pool features: None
    • Fencing: Fenced
    Lot
    • Size: 5,227 Square Feet
    • Dimensions: 40.00 x 126.90
    Details
    • Parcel number: 42001050110000
    • Special conditions: Short Sale No,Standard

    Construction

    Type & style
    • Home type: SingleFamily
    • Architectural style: Raised Ranch
    • Property subtype: Single Family Residence
    Materials
    • Vinyl Siding
    • Foundation: Basement, Poured
    • Roof: Asphalt
    Condition
    • New construction: No
    • Year built: 1947
    • Major remodel year: 2020

    Utilities & green energy

    • Sewer: Public Sewer
    • Water: Public

    Community & HOA

    Community
    • Subdivision: CHATHAM VILLAGE ADDITION NO 2
    HOA
    • Has HOA: No
    Location
    • Region: Harper Woods

    Financial & listing details

    • Price per square foot: $93/sqft
    • Tax assessed value: $31,013
    • Annual tax amount: $2,902
    • Date on market: 11/22/2024
    • Cumulative days on market: 35 days
    • Listing agreement: Exclusive Right To Sell
    • Listing terms: Cash,Conventional,FHA,FHA 203K,Va Loan
    • Exclusions: Exclusion(s) Do Not Exist

    Price history

    DateEventPrice
    1/20/2025Sold$138,000+2.3%$93/sqft
    Source: Realcomp II #20240088182 Report a problem
    12/27/2024Pending sale$134,900$90/sqft
    Source: Realcomp II #20240088182 Report a problem
    12/3/2024Price change$134,900-0.1%$90/sqft
    Source: Realcomp II #20240088182 Report a problem
    11/23/2024Listed for sale$135,000+58.8%$91/sqft
    Source: Realcomp II #20240088182 Report a problem
    5/10/2019Sold$85,000+0.8%$57/sqft
    Source: MiRealSource #31374546 Report a problem
    3/28/2019Listed for sale$84,307$57/sqft
    Source: Advantage Realty #31374546 Report a problem

    Public tax history

    YearProperty taxesTax assessment
    2025-- $49,200 +29.8%
    2024-- $37,900 +12.1%
    2023-- $33,800 +8.7%
    2022-- $31,100 +10.3%
    2021-- $28,200
    2020$1,244 -7.3%$28,200 +16%
    2019$1,343 $24,300 +8%
    2018$1,343 $22,500
    2017-- $22,500 +8.7%
    2016$599 $20,700 +12.5%
    2015$599 -48.4%$18,400 +58.6%
    2013$1,160 +93.8%$11,600 -13.4%
    2012$599 $13,400 -29.5%
    2010-- $19,000 -50.4%
    2009-- $38,300 -19.2%
    2008-- $47,400 -4%
    2007-- $49,400 +1.4%
    2005$542 $48,700 +1.7%
    2003-- $47,900 +49.5%
    2001-- $32,033 +3.2%
    2000$1,574 $31,040
    Find assessor info on the county website

    Neighborhood: 48225

    Nearby schools

    GreatSchools rating
    Get a cash offer in 3 minutes
    Find out how much your home could sell for in as little as 3 minutes with a no-obligation cash offer.
    Estimated market value
    $146,400
    Get a cash offer in 3 minutes
    Find out how much your home could sell for in as little as 3 minutes with a no-obligation cash offer.
    Estimated market value
    $146,400