Skip main navigation
Sold for $1,050,000
  • $1,050,000

    18724 Ensenada Dr, Naples, FL 34114

    3beds
    2,550sqft
    Single Family Residence, Residential
    Built in 2022
    0.49 Acres Lot
    $1,021,400 Zestimate®
    $412/sqft
    $5,570 Estimated rent

    Home value

    $1,021,400

    Estimated sales range

    Not available

    $5,570/mo

    Zestimate® history
    Loading
    Loading...

    Owner options

    List your home for rent

    $5,570/mo

    Rent Zestimate®

    Find your next renter with Zillow Rental Manager. Plus, with online applications, you can quickly screen prospective tenants – for free.

    Learn more

    $5,570/mo

    Rent Zestimate®

    Refinance and save

    $6,417/mo

    Est. payment

    Refinancing to a lower rate could help reduce your monthly payments and save thousands over the life of the loan.

    See today's rates

    $6,417/mo

    Est. payment

    Explore your selling options

    Work with a Zillow partner agent

    Leverage their expertise and Zillow's premium Showcase listings to get your home seen by more buyers.

    Get started

    List with your own agent

    Get your home in front of millions of buyers by listing it on Zillow.

    Learn how to do it

    Sell it yourself

    Take full control of how buyers see your home on Zillow by listing For Sale by Owner (FSBO).

    List your home

    What's special

    Large center islandExtended lanaiOutdoor kitchenExpansive lanaiSparkling poolOpen-concept floor planChef-inspired kitchen
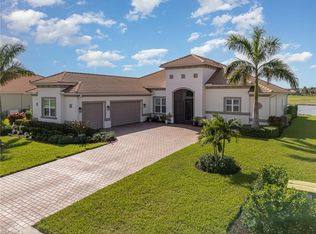
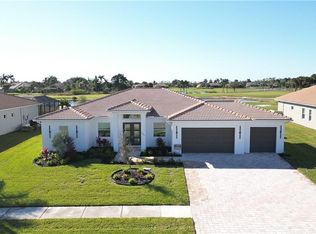
    This well-designed southwest facing home offers the perfect blend of spaciousness, luxury, and functionality. It features 3 bedrooms, den, 3 full bathrooms & 2 half baths. With an open-concept floor plan & 3-car garage, the home is ideal for everyday living and entertaining. As you step into the inviting foyer with tray ceiling, you'll be drawn to the living area that seamlessly flows into an expansive lanai—perfect for outdoor dining, relaxation, or entertaining guests with incredible views over the golf course, clubhouse and several bodies of water. The private primary suite, located at the back of the home features a tray ceiling, two generous walk-in closets, a double vanity, & a large walk-in shower. Two spacious bedrooms offer plenty of room for family & guests, with private bathrooms. The chef-inspired kitchen is both practical & stylish featuring a large center island ideal for casual dining or entertaining, an abundance of cabinet & counter space, rollout shelves & drawers, a huge walk-in pantry, and an adjoining dining area filled with natural light. French doors open to a cozy den, which can easily be transformed into an office, library, or craft room—flexible space for whatever your lifestyle demands. The extended lanai provides a stunning space for outdoor enjoyment, featuring a sparkling pool, relaxing spa, and a pool bath—offering ample room for dining, lounging, or sunbathing while you take in the serene surroundings. The home has many upgrades, including a whole-house generator w/500-gallon propane tank, StormSmart shutters, crown molding and more. This property provides the perfect space for an outdoor kitchen, with plenty of room for a custom design. Whether you envision a gourmet grill, a full prep area, or even a pizza oven, the layout is ready to bring your outdoor living dreams to life. With water, gas, and electrical connections all set up, installation is a breeze—just bring your vision and start cooking! Golfing and membership is optional. RPGE has low HOA fees and very friendly neighbors.

    Zillow last checked:

    Listing updated:

    Listed by:

    Susan Bagyura 239-231-5693,

    John R. Wood Properties

    Bought with:

    Affiliation 01-No Board

    Local Associations

    Source: Marco Multi List,MLS#: 2250497MLS Logo

    Facts & features

    Interior

    Bedrooms & bathrooms
    • Bedrooms: 3
    • Bathrooms: 5
    • Full bathrooms: 3
    • 1/2 bathrooms: 2
    Primary bedroom
    • Level: Main
    • Area: 288 Square Feet
    • Dimensions: 18 x 16
    Bedroom 2
    • Level: Main
    • Area: 156 Square Feet
    • Dimensions: 13 x 12
    Bedroom 3
    • Level: Main
    • Area: 132 Square Feet
    • Dimensions: 11 x 12
    Den
    • Level: Main
    • Area: 156 Square Feet
    • Dimensions: 12 x 13
    Dining room
    • Level: Main
    • Area: 144 Square Feet
    • Dimensions: 12 x 12
    Garage
    • Level: Main
    • Area: 567 Square Feet
    • Dimensions: 27 x 21
    Kitchen
    • Level: Main
    • Area: 224 Square Feet
    • Dimensions: 16 x 14
    Living room
    • Level: Main
    • Area: 304 Square Feet
    • Dimensions: 16 x 19
    Other
    • Level: Main
    • Area: 625 Square Feet
    • Dimensions: 25 x 25
    Utility room
    • Level: Main
    • Area: 63 Square Feet
    • Dimensions: 9 x 7
    Heating
    • Electric, Central
    Cooling
    • Ceiling Fan(s), Central Air
    Appliances
    • Included: Built-In Electric Oven, Cooktop, Dishwasher, Disposal, Dryer, Microwave, Refrigerator, Washer
    • Laundry: Sink, Inside
    Features
    • Entrance Foyer, French Doors, Pantry, Tray Ceiling(s), Volume Ceiling(s), Walk-In Closet(s), Breakfast Bar, Double Vanity
    • Flooring: Tile
    • Doors: Impact Doors
    • Windows: Shutters, Impact Windows
    • Has fireplace: No
    Interior area
    • Total structure area: 5,616
    • Total interior livable area: 2,550 sqft

    Property

    Parking
    • Total spaces: 3
    • Parking features: Garage Door Opener, Golf Cart Garage, Guest
    • Garage spaces: 3
    Features
    • Levels: One
    • Stories: 1
    • Patio & porch: Lanai
    • Has private pool: Yes
    • Pool features: Electric Heat, Pool Bath, Pool/Spa Combo, Salt Water
    • Has spa: Yes
    • Has view: Yes
    • View description: Golf Course, Lake, Trees/Woods
    • Has water view: Yes
    • Water view: Lake
    • Waterfront features: Rip Rap, Lake Front
    Lot
    • Size: 0.49 Acres
    • Dimensions: 131 x 95 x 149 x 145
    • Features: Mid Street Location
    Details
    • Parcel number: 71430601341
    • Other equipment: Fuel Tank(s), Generator

    Construction

    Type & style
    • Home type: SingleFamily
    • Architectural style: Ranch
    • Property subtype: Single Family Residence, Residential
    Materials
    • Block, Stucco, Concrete
    • Roof: Tile
    Condition
    • Resale
    • Year built: 2022

    Utilities & green energy

    • Sewer: Sewer Central
    • Water: Public

    Community & HOA

    Community
    • Security: Security System, Security Service, Gated Community
    • Subdivision: Royal Palm Golf Estates
    HOA
    • Has HOA: Yes
    • Amenities included: None
    • HOA fee: $114 monthly
    Location
    • Region: Naples

    Financial & listing details

    • Price per square foot: $412/sqft
    • Tax assessed value: $746,647
    • Annual tax amount: $4,525
    • Date on market: 2/17/2025
    • Cumulative days on market: 85 days
    • Listing terms: At Close,Buyer Obtain Mortgage,Cash

    Price history

    DateEventPrice
    6/20/2025Sold$1,050,000-2.3%$412/sqft
    Source: Marco Multi List #2250497 Report a problem
    5/13/2025Pending sale$1,075,000$422/sqft
    Source: Marco Multi List #2250497 Report a problem
    5/2/2025Price change$1,075,000-2.3%$422/sqft
    Source: Marco Multi List #2250497 Report a problem
    2/25/2025Price change$1,100,000-6.4%$431/sqft
    Source: SWFLMLS #225012948 Report a problem
    2/7/2025Listed for sale$1,175,550+59.3%$461/sqft
    Source: SWFLMLS #225012948 Report a problem
    7/1/2022Sold$738,055+17.5%$289/sqft
    Source: Public Record Report a problem
    8/20/2021Pending sale$627,900$246/sqft
    Source: SWFLMLS #221056919 Report a problem
    8/18/2021Price change$627,900+0.3%$246/sqft
    Source: SWFLMLS #221056919 Report a problem
    8/11/2021Price change$625,900+0.2%$245/sqft
    Source: SWFLMLS #221056919 Report a problem
    8/4/2021Listed for sale$624,900+228.9%$245/sqft
    Source: SWFLMLS #221056919 Report a problem
    6/1/2021Sold$190,000$75/sqft
    Source: Public Record Report a problem

    Public tax history

    YearProperty taxesTax assessment
    2025$4,849 +7.1%$481,901 +2.9%
    2024$4,525 +5.7%$468,320 +3%
    2023$4,280 +246.1%$454,680 +303%
    2022$1,237 +38.4%$112,820 +266.6%
    2021$894 +126.4%$30,774 +10%
    2020$395 +36.3%$27,976 +10%
    2019$290 +0.2%$25,433
    2018$289 $25,433
    2017$289 -0.8%$25,433
    2016$291 -0.4%$25,433
    2015$293 -1.5%$25,433
    2014$297 -2.2%$25,433
    2013$303 -37.2%$25,433 -36.4%
    2012$483 -21%$39,966 -21.4%
    2011$612 -45.4%$50,866 -22.2%
    2010$1,120 -22.1%$65,399 -30.8%
    2009$1,438 $94,466 -27.8%
    2008$1,438 +186.2%$130,799 +222.2%
    2007$502 $40,600
    2006-- $40,600
    Find assessor info on the county website

    Neighborhood: 34114

    Nearby schools

    GreatSchools rating
    Get pre-qualified for a loan
    At Zillow Home Loans, we can pre-qualify you in as little as 5 minutes with no impact to your credit score.

    An equal housing lender. NMLS #10287.

    Sell for more on Zillow
    Get a Zillow Showcase℠ listing at no additional cost and you could sell for .
    $1,021,400
    2% more
    +$20,428
    With Zillow Showcase(estimated)
    $1,041,828