Skip main navigation
Sold for $1,100,000
  • $1,100,000

    18728 Ensenada DR, NAPLES, FL 34114

    3beds
    3,106sqft
    Single Family Residence
    Built in 2022
    0.3 Acres Lot
    $1,060,100 Zestimate®
    $354/sqft
    $6,488 Estimated rent

    Home value

    $1,060,100

    Estimated sales range

    Not available

    $6,488/mo

    Zestimate® history
    Loading
    Loading...

    Owner options

    List your home for rent

    $6,488/mo

    Rent Zestimate®

    Find your next renter with Zillow Rental Manager. Plus, with online applications, you can quickly screen prospective tenants – for free.

    Learn more

    $6,488/mo

    Rent Zestimate®

    Refinance and save

    $8,030/mo

    Est. payment

    Refinancing to a lower rate could help reduce your monthly payments and save thousands over the life of the loan.

    See today's rates

    $8,030/mo

    Est. payment

    Explore your selling options

    Work with a Zillow partner agent

    Leverage their expertise and Zillow's premium Showcase listings to get your home seen by more buyers.

    Get started

    List with your own agent

    Get your home in front of millions of buyers by listing it on Zillow.

    Learn how to do it

    Sell it yourself

    Take full control of how buyers see your home on Zillow by listing For Sale by Owner (FSBO).

    List your home

    What's special

    Outdoor kitchenMultiple seating areasExpansive lotGolf and waterfront viewsImpact windows and doorsPlantation shuttersCrown molding
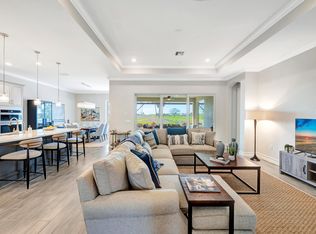
    Better than new, built in 2022, 3 bedrooms, plus a large bonus room, 3 full bathrooms, and a 3-car garage. Welcome to the epitome of luxury living in Royal Palm Golf Estates, one of Naples’ most sought-after communities. Nestled on the prestigious Ensenada Drive, this stunning residence is a masterpiece of elegance and modern convenience, offering the perfect blend of comfort and sophistication. Wood like plank porcelain tile throughout the entire house. This home has impact windows and doors, all the closets have custom shelving, the garage has custom flooring and cabinetry by Encore Garage and Clopay impact garage doors ready for a storm every time they close (great insurance benefits). The house was recently painted inside and out with Sherwin Williams paint. This home provides ample space for both relaxation and entertainment. Outdoor Kitchen featuring Blaze Grill and Blaze accessories. Includes a whole house Generac generator supplied by a 500 lb. underground propane tank that also supplies the outdoor grill. House has a water softener system. Enjoy a spacious screen patio with a Hot Springs 7-person hot tub, blue-tooth ready, surrounded by lush landscaping for ultimate privacy. Whether you’re sipping morning coffee or enjoying an evening cocktail, the patio offers multiple seating areas for intimate gatherings with golf & waterfront Views. Enjoy breathtaking vistas of the lush golf course and serene waterfront from your expansive lot. Seamlessly control your home with cutting-edge smart technology, designed for ease and efficiency. Plantation shutters, electric shades in the great room and bonus room, crown molding in living areas and bedrooms. Upgraded cabinets, bathroom and lighting fixtures, and the list goes on. This home is more than just a place to live—it’s a destination. Every element has been curated to provide a serene, resort-like experience where you can escape, recharge, and entertain in style. (1) year Home Warranty is being offered by seller at closing.

    Zillow last checked:

    Listing updated:

    Listed by:

    Kim Paolino 214-779-2226,

    Douglas Elliman Florida,LLC

    Bought with:

    Kim Paolino

    Douglas Elliman Florida,LLC

    Source: SWFLMLS,MLS#: 224073964MLS LogoOriginating MLS: Naples

    Facts & features

    Interior

    Bedrooms & bathrooms
    • Bedrooms: 3
    • Bathrooms: 3
    • Full bathrooms: 3
    Rooms
    • Room types: Den - Study, Office, Open Porch/Lanai
    Primary bedroom
    • Dimensions: 18 x 16
    Bedroom
    • Dimensions: 14 x 11
    Bedroom
    • Dimensions: 13 x 11
    Den
    • Dimensions: 18 x 14
    Dining room
    • Dimensions: 14 x 12
    Garage
    • Dimensions: 37 x 20
    Great room
    • Dimensions: 22 x 17
    Heating
    • Central
    Cooling
    • Ceiling Fan(s), Central Air
    Appliances
    • Included: Electric Cooktop, Dishwasher, Disposal, Dryer, Microwave, Range, Refrigerator/Freezer, Refrigerator/Icemaker, Washer
    • Laundry: Washer/Dryer Hookup
    Features
    • Bar, Built-In Cabinets, Foyer, French Doors, Pantry, Smoke Detectors, Volume Ceiling, Walk-In Closet(s), Window Coverings, Den - Study, Home Office, Open Porch/Lanai
    • Flooring: Tile
    • Doors: French Doors, Impact Resistant Doors
    • Windows: Window Coverings, Impact Resistant Windows, Shutters
    • Has fireplace: No
    Interior area
    • Total structure area: 4,279
    • Total interior livable area: 3,106 sqft

    Property

    Parking
    • Total spaces: 3
    • Parking features: Driveway, Golf Cart, Guest, Attached
    • Attached garage spaces: 3
    • Has uncovered spaces: Yes
    Features
    • Stories: 1
    • Patio & porch: Deck, Patio, Open Porch/Lanai
    • Exterior features: Outdoor Kitchen
    • Has spa: Yes
    • Spa features: Above Ground, Heated, Screened
    • Has view: Yes
    • View description: Golf Course, Lake, Landscaped Area, Water, Water Feature
    • Has water view: Yes
    • Water view: Lake,Water,Water Feature
    • Waterfront features: Lake
    • Frontage type: Golf Course,Lakefront
    Lot
    • Size: 0.3 Acres
    • Features: On Golf Course, Oversize
    Details
    • Additional structures: Outdoor Kitchen
    • Parcel number: 71430601367
    • Other equipment: Generator

    Construction

    Type & style
    • Home type: SingleFamily
    • Architectural style: Ranch,Traditional
    • Property subtype: Single Family Residence
    Materials
    • Block, Concrete, Stucco
    • Foundation: Concrete Block, Poured Concrete
    • Roof: Tile
    Condition
    • New construction: No
    • Year built: 2022

    Utilities & green energy

    • Gas: Propane
    • Water: Central, Softener

    Community & HOA

    Community
    • Features: Clubhouse, Golf, Restaurant, Sidewalks, Street Lights, Gated
    • Security: Security System, Smoke Detector(s), Gated Community
    • Subdivision: ROYAL PALM GOLF ESTATES
    HOA
    • Has HOA: Yes
    • Amenities included: Clubhouse, Community Room, Golf Course, Play Area, Restaurant, Sidewalk, Streetlight, Underground Utility
    • HOA fee: $1,308 annually
    Location
    • Region: Naples

    Financial & listing details

    • Price per square foot: $354/sqft
    • Tax assessed value: $773,618
    • Annual tax amount: $6,417
    • Date on market: 11/22/2024
    • Lease term: Buyer Finance/Cash
    • Road surface type: Paved

    Price history

    DateEventPrice
    4/29/2025Sold$1,100,000-8.3%$354/sqft
    Source: SWFLMLS #224073964 Report a problem
    3/3/2025Pending sale$1,200,000$386/sqft
    Source: SWFLMLS #224073964 Report a problem
    2/6/2025Price change$1,200,000-4%$386/sqft
    Source: SWFLMLS #224073964 Report a problem
    1/15/2025Price change$1,250,000-3.8%$402/sqft
    Source: SWFLMLS #224073964 Report a problem
    11/22/2024Listed for sale$1,300,000+64.7%$419/sqft
    Source: SWFLMLS #224073964 Report a problem
    9/6/2022Sold$789,275$254/sqft
    Source: Public Record Report a problem

    Public tax history

    YearProperty taxesTax assessment
    2025$7,015 +7.2%$683,156 +2.9%
    2024$6,545 +6.1%$663,903 +4.1%
    2023$6,168 +536.2%$637,750 +621.2%
    2022$969 +76.9%$88,427 +368.7%
    2021$548 +126.4%$18,867 +10%
    2020$242 +36.3%$17,152 +10%
    2019$178 +0.2%$15,593
    2018$177 $15,593
    2017$177 -0.8%$15,593
    2016$179 -0.4%$15,593
    2015$179 -1.5%$15,593
    2014$182 -2.2%$15,593
    2013$186 -37.2%$15,593 -36.4%
    2012$296 -21%$24,503 -21.4%
    2011$375 -45.4%$31,185 -22.2%
    2010$686 -22.1%$40,095 -30.8%
    2009$881 $57,915 -27.8%
    2008$881 +75.5%$80,190 +97.5%
    2007$502 $40,600
    2006-- $40,600
    Find assessor info on the county website

    Neighborhood: 34114

    Nearby schools

    GreatSchools rating
    Schools provided by the listing agent
    • Elementary: MANATEE ELEM SCHOOL
    • Middle: MANATEE MIDDLE SCHOOL
    • High: LELY HIGH SCHOOL

    Source: SWFLMLS. This data may not be complete. We recommend contacting the local school district to confirm school assignments for this home.

    Get pre-qualified for a loan
    At Zillow Home Loans, we can pre-qualify you in as little as 5 minutes with no impact to your credit score.

    An equal housing lender. NMLS #10287.

    Sell for more on Zillow
    Get a Zillow Showcase℠ listing at no additional cost and you could sell for .
    $1,060,100
    2% more
    +$21,202
    With Zillow Showcase(estimated)
    $1,081,302