Skip main navigation
Closed
  • $800,000

    18727 Magenta Bay, Eden Prairie, MN 55347

    5beds
    4,054sqft
    Single Family
    Built in 1994
    0.37 Acres Lot
    $809,200 Zestimate®
    $197/sqft
    $4,626 Estimated rent

    Home value

    $809,200

    $736,000 - $882,000

    $4,626/mo

    Zestimate® history
    Loading
    Loading...

    Owner options

    List your home for rent

    $4,626/mo

    Rent Zestimate®

    Find your next renter with Zillow Rental Manager. Plus, with online applications, you can quickly screen prospective tenants – for free.

    Learn more

    $4,626/mo

    Rent Zestimate®

    Refinance and save

    $5,236/mo

    Est. payment

    Refinancing to a lower rate could help reduce your monthly payments and save thousands over the life of the loan.

    See today's rates

    $5,236/mo

    Est. payment

    Explore your selling options

    Work with a Zillow partner agent

    Leverage their expertise and Zillow's premium Showcase listings to get your home seen by more buyers.

    Get started

    List with your own agent

    Get your home in front of millions of buyers by listing it on Zillow.

    Learn how to do it

    Sell it yourself

    Take full control of how buyers see your home on Zillow by listing For Sale by Owner (FSBO).

    List your home

    What's special

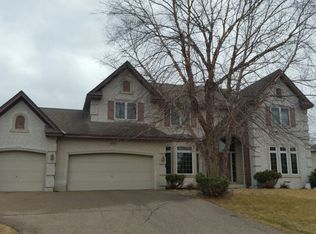
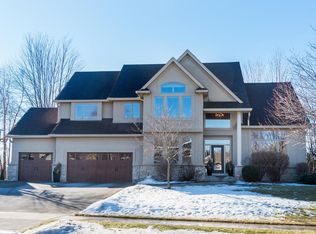
    Experience luxury living in the highly sought-after Wynnfield neighborhood! This meticulously remodeled home boasts five bedrooms, four bathrooms, and nearly 4,000 sq. ft. of beautifully finished space. Recent updates include a newly completed lower-level bedroom, office/workshop space, upgraded kitchen appliances, and new engineered hardwood flooring on the main level. Most windows were replaced in 2021, enhancing both style and energy efficiency. Designed for both comfort and entertaining, the open-concept kitchen seamlessly connects to the family room, featuring a cozy fireplace. The gourmet kitchen is a chef’s dream, leading to a stunning screened-in porch and spacious deck, perfect for enjoying a glass of wine while overlooking the private, wooded backyard. The lower level is an entertainer’s paradise with a wet bar, game area, and an inviting gas fireplace. The primary suite impresses with vaulted ceilings, a spa-like ensuite with granite countertops, and ample storage. Located just steps from Rice Marsh Lake, scenic walking and biking trails, and minutes from top-rated Eden Prairie/Minnetonka schools, shopping, and dining, this home offers an unbeatable blend of elegance and convenience. With a premium corner lot, mature trees, and exceptional privacy, this is a rare opportunity to own a home in one of Eden Prairie’s most prestigious communities. Don’t miss out—schedule your showing today!

    Zillow last checked:

    Listing updated:

    Listed by:

    Sean and Blanca Realty Group 651-336-7612,

    eXp Realty

    Bought with:

    Nicole Y Wang

    RE/MAX Results

    Source: NorthstarMLS as distributed by MLS GRID,MLS#: 6677559MLS Logo

    Facts & features

    Interior

    Bedrooms & bathrooms
    • Bedrooms: 5
    • Bathrooms: 4
    • Full bathrooms: 2
    • 3/4 bathrooms: 1
    • 1/2 bathrooms: 1
    Bedroom
    • Level: Upper
    • Area: 196 Square Feet
    • Dimensions: 14x14
    Bedroom 2
    • Level: Upper
    • Area: 132 Square Feet
    • Dimensions: 12x11
    Bedroom 3
    • Level: Upper
    • Area: 154 Square Feet
    • Dimensions: 14x11
    Bedroom 4
    • Level: Upper
    • Area: 168 Square Feet
    • Dimensions: 14x12
    Bedroom 5
    • Level: Lower
    • Area: 144 Square Feet
    • Dimensions: 12x12
    Other
    • Level: Lower
    • Area: 150 Square Feet
    • Dimensions: 15x10
    Other
    • Level: Lower
    • Area: 168 Square Feet
    • Dimensions: 14x12
    Den
    • Level: Main
    • Area: 154 Square Feet
    • Dimensions: 14x11
    Dining room
    • Level: Main
    • Area: 154 Square Feet
    • Dimensions: 14x11
    Family room
    • Level: Main
    • Area: 288 Square Feet
    • Dimensions: 18x16
    Kitchen
    • Level: Main
    • Area: 273 Square Feet
    • Dimensions: 21x13
    Living room
    • Level: Main
    • Area: 182 Square Feet
    • Dimensions: 14x13
    Porch
    • Level: Main
    • Area: 176 Square Feet
    • Dimensions: 16x11
    Workshop
    • Level: Lower
    • Area: 130 Square Feet
    • Dimensions: 13X10
    Heating
    • Forced Air
    Cooling
    • Central Air
    Appliances
    • Included: Dishwasher, Disposal, Dryer, Exhaust Fan, Humidifier, Microwave, Range, Refrigerator, Washer
    • Laundry: Gas Dryer Hookup, Laundry Room, Main Level
    Features
    • Basement: Daylight,Drain Tiled,Finished,Full,Sump Pump
    • Number of fireplaces: 2
    • Fireplace features: Amusement Room, Family Room, Gas, Wood Burning
    Interior area
    • Total structure area: 4,054
    • Total interior livable area: 4,054 sqft
    • Finished area above ground: 2,634
    • Finished area below ground: 1,269

    Property

    Parking
    • Total spaces: 3
    • Parking features: Attached, Asphalt, Heated Garage, Insulated Garage
    • Attached garage spaces: 3
    Accessibility
    • Accessibility features: None
    Features
    • Levels: Two
    • Stories: 2
    • Patio & porch: Deck, Porch, Screened
    • Pool features: None
    Lot
    • Size: 0.37 Acres
    • Dimensions: 100 x 165 x 94 x 155
    • Features: Corner Lot, Tree Coverage - Medium
    Details
    • Foundation area: 1420
    • Parcel number: 1811622310054
    • Zoning description: Residential-Single Family

    Construction

    Type & style
    • Home type: SingleFamily
    • Property subtype: Single Family
    Materials
    • Block
    • Roof: Age 8 Years or Less,Asphalt
    Condition
    • New construction: No
    • Year built: 1994

    Utilities & green energy

    • Electric: Circuit Breakers, 200+ Amp Service, Power Company: Xcel Energy
    • Gas: Natural Gas
    • Sewer: City Sewer/Connected
    • Water: City Water/Connected

    Community & neighborhood

    Location
    • Region: Eden Prairie
    • Subdivision: Windfield 3rd Add

    HOA & financial

    HOA
    • Has HOA: Yes
    • HOA fee: $140 annually
    • Services included: Other
    • Association name: Wynnfield Homeowners Association
    • Association phone: 952-738-2985

    Price history

    DateEventPrice
    4/1/2025Sold$800,000+0%$197/sqft
    Source: NorthstarMLS as distributed by MLS GRID #6677559 Report a problem
    3/15/2025Pending sale$799,900$197/sqft
    Source: NorthstarMLS as distributed by MLS GRID #6677559 Report a problem
    3/7/2025Listed for sale$799,900+9.9%$197/sqft
    Source: NorthstarMLS as distributed by MLS GRID #6677559 Report a problem
    9/10/2021Sold$728,000+4%$180/sqft
    Source: NorthstarMLS as distributed by MLS GRID #6013713 Report a problem
    7/24/2021Pending sale$699,900$173/sqft
    Source: NorthstarMLS as distributed by MLS GRID #6013713 Report a problem
    7/20/2021Listing removed--
    Source: NorthstarMLS as distributed by MLS GRID #6013713 Report a problem
    7/16/2021Listed for sale$699,900+30.8%$173/sqft
    Source: NorthstarMLS as distributed by MLS GRID #6013713 Report a problem
    7/28/2015Sold$535,000-2.7%$132/sqft
    Source: NorthstarMLS as distributed by MLS GRID #4621653 Report a problem
    7/11/2015Pending sale$549,900$136/sqft
    Source: RE/MAX Results #4621653 Report a problem
    7/11/2015Listed for sale$549,900+67.8%$136/sqft
    Source: RE/MAX Results #4621653 Report a problem
    8/14/1996Sold$327,750$81/sqft
    Source: Public Record Report a problem

    Public tax history

    YearProperty taxesTax assessment
    2025$9,905 +9.4%$767,100 -0.8%
    2024$9,052 +3.1%$772,900 +3%
    2023$8,780 +16.3%$750,500 +3.4%
    2022$7,549 +4.2%$725,800 +22.2%
    2021$7,242 -4.9%$593,800 +3%
    2020$7,619 +5.2%$576,700 -1.5%
    2019$7,242 -4.9%$585,300 +2%
    2018$7,619 -1.2%$573,900 +8.1%
    2017$7,711 +8%$531,000
    2016$7,139 -0.8%$531,000 +1.8%
    2015$7,196 -1.9%$521,500 +2%
    2014$7,333 0%$511,400
    2013$7,335 -3.7%$511,400 -5.2%
    2012$7,620 +3.6%$539,600
    2011$7,352 +1.8%$539,600 -4.9%
    2010$7,225 +1.4%$567,400 -3%
    2009$7,122 +16.5%$584,900 +16.5%
    2006$6,115 +4.9%$502,100 +4.3%
    2005$5,831 +8.8%$481,400 +10%
    2004$5,358 -1.5%$437,700 +6.7%
    2002$5,440 -43.4%$410,200
    2001$9,619 --

    Find assessor info on the county website

    Neighborhood: 55347

    Nearby schools

    GreatSchools rating
    Get a cash offer in 3 minutes
    Find out how much your home could sell for in as little as 3 minutes with a no-obligation cash offer.
    Estimated market value
    $809,200
    Get a cash offer in 3 minutes
    Find out how much your home could sell for in as little as 3 minutes with a no-obligation cash offer.
    Estimated market value
    $809,200