Skip main navigation
Sold for $202,500
  • $202,500

    1873 Academy St, Ferndale, MI 48220

    3beds
    903sqft
    Single Family Residence
    Built in 1928
    7,405.2 Square Feet Lot
    $201,500 Zestimate®
    $224/sqft
    $1,855 Estimated rent

    Home value

    $201,500

    $191,000 - $212,000

    $1,855/mo

    Zestimate® history
    Loading
    Loading...

    Owner options

    List your home for rent

    $1,855/mo

    Rent Zestimate®

    Find your next renter with Zillow Rental Manager. Plus, with online applications, you can quickly screen prospective tenants – for free.

    Learn more

    $1,855/mo

    Rent Zestimate®

    Refinance and save

    $1,404/mo

    Est. payment

    Refinancing to a lower rate could help reduce your monthly payments and save thousands over the life of the loan.

    See today's rates

    $1,404/mo

    Est. payment

    Explore your selling options

    Work with a Zillow partner agent

    Leverage their expertise and Zillow's premium Showcase listings to get your home seen by more buyers.

    Get started

    List with your own agent

    Get your home in front of millions of buyers by listing it on Zillow.

    Learn how to do it

    Sell it yourself

    Take full control of how buyers see your home on Zillow by listing For Sale by Owner (FSBO).

    List your home

    What's special

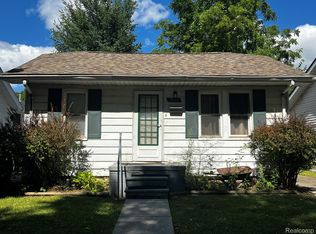
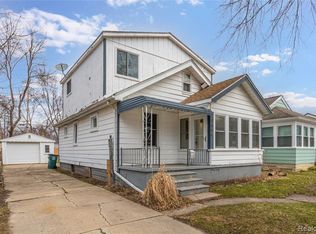
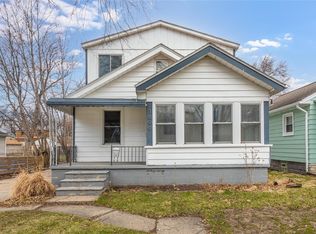
    Move In Ready and Beautifully Maintained. Vinyl Siding, Windows, Roof, Electric, Plumbing and Crawl Space Encapsulated & Reinforced (2009). HVAC installed and air ducts cleaned (2023). Professionally painted and Decks Refinished (2025). All the big stuff is done - truly worry free living! Other features include a spacious eat-in kitchen, over-sized laundry room, large closets and real hardwood floors. Outside, the home sits on a fully fenced double lot, with a deck perfect for summer entertaining and a full 2 car garage. All appliances are included to make this truly move in ready. This one will not last!

    Zillow last checked:

    Listing updated:

    Listed by:

    Bryn Kerekes 313-510-5784,

    Signature Sotheby's International Realty Bham

    Bought with:

    Lisa Robinson, 6501382290

    Jason Mitchell Real Estate Group Michigan LLC

    Source: Realcomp II,MLS#: 20261043564MLS Logo

    Facts & features

    Interior

    Bedrooms & bathrooms
    • Bedrooms: 3
    • Bathrooms: 1
    • Full bathrooms: 1
    Primary bedroom
    • Level: Entry
    • Area: 120
    • Dimensions: 12 X 10
    Bedroom
    • Level: Entry
    • Area: 80
    • Dimensions: 10 X 8
    Bedroom
    • Level: Entry
    • Area: 80
    • Dimensions: 10 X 8
    Other
    • Level: Entry
    • Area: 35
    • Dimensions: 7 X 5
    Other
    • Level: Entry
    • Area: 72
    • Dimensions: 8 X 9
    Kitchen
    • Level: Entry
    • Area: 63
    • Dimensions: 9 X 7
    Laundry
    • Level: Entry
    • Area: 119
    • Dimensions: 17 X 7
    Living room
    • Level: Entry
    • Area: 150
    • Dimensions: 15 X 10
    Heating
    • Forced Air, Natural Gas
    Cooling
    • Ceiling Fans, Central Air
    Appliances
    • Included: Dishwasher, Disposal, Dryer, Free Standing Gas Range, Free Standing Refrigerator, Washer
    • Laundry: Laundry Room
    Features
    • Has basement: No
    • Has fireplace: No
    Interior area
    • Total interior livable area: 903 sqft
    • Finished area above ground: 903

    Property

    Parking
    • Total spaces: 2
    • Parking features: Two Car Garage, Detached, Garage Door Opener
    • Garage spaces: 2
    Features
    • Levels: One
    • Stories: 1
    • Entry location: GroundLevelwSteps
    • Patio & porch: Deck, Porch
    • Pool features: None
    • Fencing: Back Yard,Fenced
    Lot
    • Size: 7,405 sqft
    • Dimensions: 67.36 x 113
    Details
    • Parcel number: 2535207030
    • Special conditions: Short Sale No,Standard

    Construction

    Type & style
    • Home type: SingleFamily
    • Architectural style: Ranch
    • Property subtype: Single Family Residence
    Materials
    • Vinyl Siding
    • Foundation: Block, Crawl Space
    Condition
    • New construction: No
    • Year built: 1928
    • Major remodel year: 2009

    Utilities & green energy

    • Sewer: Public Sewer
    • Water: Public

    Community & neighborhood

    Location
    • Region: Ferndale
    • Subdivision: BADDER HEIGHTS

    Other

    Other facts
    • Listing agreement: Exclusive Right To Sell
    • Listing terms: Cash,Conventional,FHA,Va Loan

    Price history

    DateEventPrice
    7/10/2026Sold$202,500+2.3%$224/sqft
    Source: Realcomp II #20261043564 Report a problem
    6/15/2026Pending sale$198,000$219/sqft
    Source: Realcomp II #20261043564 Report a problem
    6/12/2026Listed for sale$198,000-9.6%$219/sqft
    Source: Realcomp II #20261043564 Report a problem
    6/9/2026Listing removed--
    Source: Owner Report a problem
    4/17/2026Listed for sale$219,000+6.9%$243/sqft
    Source: Owner Report a problem
    12/13/2025Listing removed$204,900$227/sqft
    Source: MiRealSource #50189736 Report a problem
    11/12/2025Price change$204,900-4.7%$227/sqft
    Source: MiRealSource #50189736 Report a problem
    10/30/2025Price change$214,900-6.2%$238/sqft
    Source: MiRealSource #50189736 Report a problem
    10/3/2025Price change$229,000-4.2%$254/sqft
    Source: MiRealSource #50189736 Report a problem
    9/26/2025Listed for sale$239,000$265/sqft
    Source: MiRealSource #50189736 Report a problem

    Public tax history

    Tax history is unavailable.

    Neighborhood: 48220

    Nearby schools

    GreatSchools rating
    Get a cash offer in 3 minutes
    Find out how much your home could sell for in as little as 3 minutes with a no-obligation cash offer.
    Estimated market value
    $201,500
    Get a cash offer in 3 minutes
    Find out how much your home could sell for in as little as 3 minutes with a no-obligation cash offer.
    Estimated market value
    $201,500