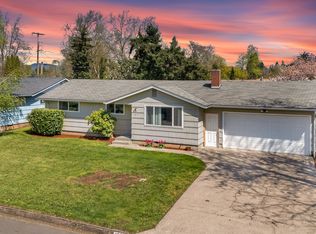
Welcome to this beautifully updated 3-bedroom, 1-bath home offering 1,126 square feet of comfortable, move-in-ready living. Thoughtfully updated throughout, this home features fresh interior paint, new vinyl windows, a new furnace and new heat pump with A/C for year-round comfort, a new electrical panel for peace of mind, and a new stainless steel refrigerator , range and portable dishwasher. Inside, you’ll find a bright, refreshed interior with an updated bathroom and a cozy wood-burning fireplace that adds warmth and charm to the living space. Skylights in the entry way and bathroom add extra light. A brand-new front door and garage door enhance the home’s curb appeal, while new French doors open to the patio, creating seamless indoor-outdoor living—perfect for entertaining or relaxing. The spacious backyard is a true highlight, featuring a garden area and a versatile 9x11 backyard studio—ideal for a home office, creative space, or extra storage. With modern updates, functional living spaces, and inviting charm throughout, this home offers the perfect blend of comfort and flexibility.
Sold
$395,000
1873 Alderwood St, Eugene, OR 97404
3beds
1,126sqft
Residential, Single Family Residence
Built in 1960
7,405 Square Feet Lot
$397,500 Zestimate®
$351/sqft
$2,127 Estimated rent
Home value
$397,500
$370,000 - $429,000
$2,127/mo
Zestimate® history
Owner options
List your home for rent
$2,127/mo
Rent Zestimate®
Find your next renter with Zillow Rental Manager. Plus, with online applications, you can quickly screen prospective tenants – for free.
$2,127/mo
Rent Zestimate®
Refinance and save
$2,413/mo
Est. payment
Refinancing to a lower rate could help reduce your monthly payments and save thousands over the life of the loan.
$2,413/mo
Est. payment
Explore your selling options
Work with a Zillow partner agent
Leverage their expertise and Zillow's premium Showcase listings to get your home seen by more buyers.
Get startedList with your own agent
Get your home in front of millions of buyers by listing it on Zillow.
Learn how to do itSell it yourself
Take full control of how buyers see your home on Zillow by listing For Sale by Owner (FSBO).
List your homeWhat's special
Spacious backyardUpdated bathroomFresh interior paintBright refreshed interiorNew electrical panelNew vinyl windowsGarden area
Zillow last checked:
Listing updated:
Listed by:
Stefani Myers 541-913-6116,
Hybrid Real Estate
Bought with:
Sadie Clark, 201231802
Coldwell Banker Coast Real Est
Source: RMLS (OR),MLS#: 553096344
Facts & features
Interior
Bedrooms & bathrooms
- Bedrooms: 3
- Bathrooms: 1
- Full bathrooms: 1
- Main level bathrooms: 1
Rooms
- Room types: Bedroom 2, Bedroom 3, Dining Room, Family Room, Kitchen, Living Room, Primary Bedroom
Primary bedroom
- Level: Main
- Area: 132
- Dimensions: 11 x 12
Bedroom 2
- Level: Main
- Area: 90
- Dimensions: 9 x 10
Bedroom 3
- Level: Main
- Area: 110
- Dimensions: 10 x 11
Dining room
- Level: Main
- Area: 99
- Dimensions: 9 x 11
Kitchen
- Level: Main
- Area: 90
- Width: 10
Living room
- Features: Fireplace
- Level: Main
- Area: 228
- Dimensions: 12 x 19
Heating
- Heat Pump, Fireplace(s)
Cooling
- Heat Pump
Appliances
- Included: Built-In Range, Free-Standing Refrigerator, Plumbed For Ice Maker, Water Purifier, Gas Water Heater
Features
- Pantry
- Windows: Vinyl Frames
- Number of fireplaces: 1
- Fireplace features: Wood Burning
Interior area
- Total structure area: 1,126
- Total interior livable area: 1,126 sqft
Property
Parking
- Total spaces: 2
- Parking features: Driveway, On Street, Attached
- Attached garage spaces: 2
- Has uncovered spaces: Yes
Features
- Levels: One
- Stories: 1
- Exterior features: Yard
- Fencing: Fenced
Lot
- Size: 7,405 Square Feet
- Features: Level, SqFt 7000 to 9999
Details
- Additional structures: Outbuilding
- Parcel number: 0386233
Construction
Type & style
- Home type: SingleFamily
- Architectural style: Ranch
- Property subtype: Residential, Single Family Residence
Materials
- Cedar, Lap Siding
- Roof: Composition
Condition
- Updated/Remodeled
- New construction: No
- Year built: 1960
Utilities & green energy
- Gas: Gas
- Sewer: Public Sewer
- Water: Public
Community & HOA
HOA
- Has HOA: No
Location
- Region: Eugene
Financial & listing details
- Price per square foot: $351/sqft
- Tax assessed value: $365,032
- Annual tax amount: $3,125
- Date on market: 4/6/2026
- Cumulative days on market: 3 days
- Listing terms: Cash,Conventional,FHA,VA Loan
- Road surface type: Paved
Price history
| Date | Event | Price |
|---|---|---|
| 5/12/2026 | Sold | $395,000-1%$351/sqft |
Source:  RMLS (OR) #553096344 Report a problem RMLS (OR) #553096344 Report a problem | ||
| 4/9/2026 | Pending sale | $399,000$354/sqft |
Source: RMLS (OR) #553096344 Report a problem | ||
| 4/6/2026 | Listed for sale | $399,000$354/sqft |
Source: RMLS (OR) #553096344 Report a problem | ||
Public tax history
| Year | Property taxes | Tax assessment |
|---|---|---|
| 2025 | $3,125 +1.1% | $186,040 +3% |
| 2024 | $3,092 +2.4% | $180,622 +3% |
| 2023 | $3,019 +3.8% | $175,362 +3% |
| 2022 | $2,908 +7.5% | $170,255 +3% |
| 2021 | $2,704 -0.7% | $165,297 +3% |
| 2020 | $2,723 +3.7% | $160,483 +3% |
| 2019 | $2,627 +7.2% | $155,809 +3% |
| 2018 | $2,450 | $151,271 +3% |
| 2017 | $2,450 +6.7% | $146,865 +3% |
| 2016 | $2,296 +6.1% | $142,587 +3% |
| 2015 | $2,164 +3.9% | $138,434 +3% |
| 2014 | $2,083 +6.6% | $134,402 +3% |
| 2013 | $1,954 +9.1% | $130,487 +3% |
| 2012 | $1,791 | $126,686 +3% |
| 2011 | -- | $122,996 +3% |
| 2010 | -- | $119,414 +3% |
| 2009 | -- | $115,936 +3% |
| 2008 | -- | $112,559 +3% |
| 2007 | -- | $109,281 +3% |
| 2006 | -- | $106,098 +3% |
| 2005 | -- | $103,008 +3% |
| 2004 | -- | $100,008 +3% |
| 2003 | -- | $97,095 +3% |
| 2002 | -- | $94,267 +3% |
| 2001 | -- | $91,521 +3% |
| 2000 | -- | $88,855 |
Find assessor info on the county website
Neighborhood: River Road
Nearby homes
- $423,2003 bd2 ba1.6k sqft876 Armstrong Ave, Eugene, OR 97404Off Market
- $375,0003 bd1 ba1k sqft1855 Alderwood St, Eugene, OR 97404Sold
- $369,5003 bd1 ba1.1k sqft1862 Brentwood Ave, Eugene, OR 97404Off Market
- $364,6003 bd1 ba1.1k sqft870 Armstrong Ave, Eugene, OR 97404Off Market
- $392,4003 bd1 ba1.5k sqft1844 Brentwood Ave, Eugene, OR 97404Off Market
- $370,9003 bd1 ba1.1k sqft1837 Alderwood St, Eugene, OR 97404Off Market
- $378,0003 bd1 ba1k sqft1874 Alderwood St, Eugene, OR 97404Sold
- $378,7003 bd1 ba1.1k sqft1856 Alderwood St, Eugene, OR 97404Off Market
Nearby schools
GreatSchools rating
- 4/10Howard Elementary SchoolGrades: K-5Distance: 0.5 mi
- 6/10Kelly Middle SchoolGrades: 6-8Distance: 0.4 mi
- 3/10North Eugene High SchoolGrades: 9-12Distance: 0.6 mi
Schools provided by the listing agent
- Elementary: Howard
- Middle: Kelly
- High: North Eugene
Source: RMLS (OR). This data may not be complete. We recommend contacting the local school district to confirm school assignments for this home.


Get pre-qualified for a loan
At Zillow Home Loans, we can pre-qualify you in as little as 5 minutes with no impact to your credit score.An equal housing lender. NMLS #10287.
Sell for more on Zillow
Get a Zillow Showcase℠ listing at no additional cost and you could sell for .
$397,500
2% more
+$7,950
With Zillow Showcase(estimated)
$405,450
- Oregon
- Lane County
- Eugene
- 97404
- River Road
- 1873 Alderwood St
Nearby cities
Nearby neighborhoods
Nearby zip codes
Other Eugene Topics
