Move-In Ready single-level Home in River Road! This beautifully updated 3-bedroom, 1-bath home is nestled in a quiet, established neighborhood, just a short walk from North High and Yujin Elementary. Inside, fresh paint and refinished hardwood floors create a warm and inviting feel, while energy-efficient vinyl windows flood the space with natural light. The updated kitchen features sleek granite countertops and includes a dishwasher, freestanding refrigerator, and cooking range—all provided as-is. A ductless heating and cooling system in the living room ensures year-round comfort.The oversized two-car garage offers plenty of space for parking, storage, or even a workshop setup. Step outside to enjoy the covered patio, perfect for outdoor cooking and relaxation.Additional upgrades include a brand-new water heater, fresh insulation in the crawl space and attic for improved energy efficiency, and newer gutters for added peace of mind. The large, fully fenced backyard provides a great balance of sun and shade—ideal for gardening, play, or creating your own private retreat. The front yard, with excellent sun exposure, is a blank canvas ready for your landscaping vision.Don’t miss this well-maintained, move-in-ready home in a desirable neighborhood.
Sold
$378,000
1874 Alderwood St, Eugene, OR 97404
3beds
1,016sqft
Residential, Single Family Residence
Built in 1960
6,969 Square Feet Lot
$385,700 Zestimate®
$372/sqft
$2,148 Estimated rent
Home value
$385,700
$351,000 - $424,000
$2,148/mo
Zestimate® history
Owner options
List your home for rent
$2,148/mo
Rent Zestimate®
Find your next renter with Zillow Rental Manager. Plus, with online applications, you can quickly screen prospective tenants – for free.
$2,148/mo
Rent Zestimate®
Refinance and save
$2,292/mo
Est. payment
Refinancing to a lower rate could help reduce your monthly payments and save thousands over the life of the loan.
$2,292/mo
Est. payment
Explore your selling options
Work with a Zillow partner agent
Leverage their expertise and Zillow's premium Showcase listings to get your home seen by more buyers.
Get startedList with your own agent
Get your home in front of millions of buyers by listing it on Zillow.
Learn how to do itSell it yourself
Take full control of how buyers see your home on Zillow by listing For Sale by Owner (FSBO).
List your homeWhat's special
Sleek granite countertopsLarge fully fenced backyardUpdated kitchenFresh paintCovered patioRefinished hardwood floorsEnergy-efficient vinyl windows
Zillow last checked:
Listing updated:
Listed by:
Teo Wences 541-556-1845,
Hybrid Real Estate
Bought with:
Sherri Smith, 200502237
Smith Realty Group
Source: RMLS (OR),MLS#: 524631808
Facts & features
Interior
Bedrooms & bathrooms
- Bedrooms: 3
- Bathrooms: 1
- Full bathrooms: 1
- Main level bathrooms: 1
Rooms
- Room types: Bedroom 2, Bedroom 3, Dining Room, Family Room, Kitchen, Living Room, Primary Bedroom
Primary bedroom
- Level: Main
- Area: 143
- Dimensions: 11 x 13
Bedroom 2
- Level: Main
- Area: 110
- Dimensions: 10 x 11
Bedroom 3
- Level: Main
- Area: 81
- Dimensions: 9 x 9
Dining room
- Level: Main
- Area: 56
- Dimensions: 8 x 7
Kitchen
- Level: Main
- Area: 80
- Width: 10
Living room
- Features: Fireplace
- Level: Main
- Area: 247
- Dimensions: 13 x 19
Heating
- Ductless, Fireplace(s)
Cooling
- Has cooling: Yes
Appliances
- Included: Free-Standing Gas Range, Free-Standing Range, Electric Water Heater
Features
- Granite, Hookup Available
- Flooring: Wood
- Windows: Double Pane Windows
- Basement: Crawl Space
- Number of fireplaces: 1
- Fireplace features: Wood Burning
Interior area
- Total structure area: 1,016
- Total interior livable area: 1,016 sqft
Property
Parking
- Total spaces: 2
- Parking features: Driveway, Off Street, Attached, Garage Available, Extra Deep Garage
- Attached garage spaces: 2
- Has uncovered spaces: Yes
Accessibility
- Accessibility features: Garage On Main, Ground Level, Minimal Steps, One Level, Accessibility
Features
- Levels: One
- Stories: 1
- Patio & porch: Covered Patio, Patio
- Exterior features: Yard
- Fencing: Fenced
Lot
- Size: 6,969 Square Feet
- Features: Level, SqFt 7000 to 9999
Details
- Additional structures: HookupAvailable
- Parcel number: 0386407
Construction
Type & style
- Home type: SingleFamily
- Architectural style: Ranch
- Property subtype: Residential, Single Family Residence
Materials
- Shingle Siding
- Foundation: Concrete Perimeter
- Roof: Composition
Condition
- Resale
- New construction: No
- Year built: 1960
Utilities & green energy
- Sewer: Public Sewer
- Water: Public
- Utilities for property: Other Internet Service
Community & HOA
HOA
- Has HOA: No
Location
- Region: Eugene
Financial & listing details
- Price per square foot: $372/sqft
- Tax assessed value: $367,867
- Annual tax amount: $3,002
- Date on market: 2/2/2025
- Cumulative days on market: 12 days
- Listing terms: Cash,Conventional,FHA,VA Loan
Price history
| Date | Event | Price |
|---|---|---|
| 3/7/2025 | Sold | $378,000+0.8%$372/sqft |
Source:  RMLS (OR) #524631808 Report a problem RMLS (OR) #524631808 Report a problem | ||
| 2/14/2025 | Pending sale | $375,000-2.6%$369/sqft |
Source: RMLS (OR) #524631808 Report a problem | ||
| 2/2/2025 | Listed for sale | $385,000+156.8%$379/sqft |
Source: RMLS (OR) #524631808 Report a problem | ||
| 12/5/2010 | Listing removed | $149,900$148/sqft |
Source: Dave & Nancy Haverstock, PC #10065271 Report a problem | ||
| 11/12/2010 | Price change | $149,900-11.8%$148/sqft |
Source: Dave & Nancy Haverstock, PC #10065271 Report a problem | ||
| 8/14/2010 | Listed for sale | $169,900$167/sqft |
Source: Dave & Nancy Haverstock, PC #10065271 Report a problem | ||
Public tax history
| Year | Property taxes | Tax assessment |
|---|---|---|
| 2025 | $3,035 +1.1% | $180,668 +3% |
| 2024 | $3,002 +2.4% | $175,406 +3% |
| 2023 | $2,932 +3.8% | $170,298 +3% |
| 2022 | $2,824 +7.5% | $165,338 +3% |
| 2021 | $2,626 -0.7% | $160,523 +3% |
| 2020 | $2,645 +3.7% | $155,848 +3% |
| 2019 | $2,551 +7.2% | $151,309 +3% |
| 2018 | $2,380 | $146,902 +3% |
| 2017 | $2,380 +4.7% | $142,623 +3% |
| 2016 | $2,274 +6.1% | $138,469 +3% |
| 2015 | $2,143 +3.6% | $134,436 +3% |
| 2014 | $2,069 +7% | $130,520 +3% |
| 2013 | $1,933 +8.9% | $126,718 +3% |
| 2012 | $1,775 | $123,027 +3% |
| 2011 | -- | $119,444 +3% |
| 2010 | -- | $115,965 +3% |
| 2009 | -- | $112,587 +3% |
| 2008 | -- | $109,308 +3% |
| 2007 | -- | $106,124 +3% |
| 2006 | -- | $103,033 +3% |
| 2005 | -- | $100,032 +3% |
| 2004 | -- | $97,118 +3% |
| 2003 | -- | $94,289 +3% |
| 2002 | -- | $91,543 +3% |
| 2001 | -- | $88,877 +3% |
| 2000 | -- | $86,288 |
Find assessor info on the county website
Neighborhood: River Road
Nearby homes
- $380,2003 bd1 ba1.1k sqft1856 Alderwood St, Eugene, OR 97404Off Market
- $396,6003 bd1 ba1.5k sqft888 Armstrong Ave, Eugene, OR 97404Off Market
- $392,4003 bd1 ba1.1k sqft1867 N Park Ave, Eugene, OR 97404Off Market
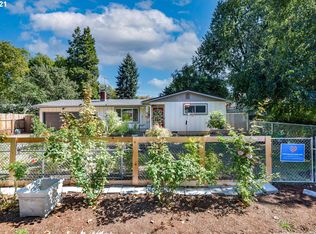
- $366,8003 bd1 ba1.1k sqft1843 N Park Ave, Eugene, OR 97404Off Market
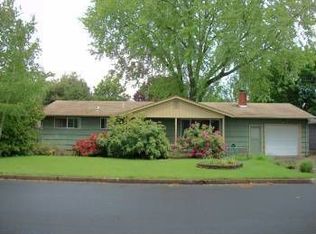
- $430,1005 bd3 ba1.4k sqft896 Armstrong Ave, Eugene, OR 97404Off Market
- $375,0003 bd1 ba1k sqft1855 Alderwood St, Eugene, OR 97404Sold
- $392,1003 bd1 ba1.1k sqft1838 Alderwood St, Eugene, OR 97404Off Market
- $395,0003 bd1 ba1.1k sqft1873 Alderwood St, Eugene, OR 97404Sold
Nearby schools
GreatSchools rating
- 4/10Howard Elementary SchoolGrades: K-5Distance: 0.5 mi
- 6/10Kelly Middle SchoolGrades: 6-8Distance: 0.4 mi
- 3/10North Eugene High SchoolGrades: 9-12Distance: 0.6 mi
Schools provided by the listing agent
- Elementary: Howard
- Middle: Kelly
- High: North Eugene
Source: RMLS (OR). This data may not be complete. We recommend contacting the local school district to confirm school assignments for this home.


Get pre-qualified for a loan
At Zillow Home Loans, we can pre-qualify you in as little as 5 minutes with no impact to your credit score.An equal housing lender. NMLS #10287.
Sell for more on Zillow
Get a Zillow Showcase℠ listing at no additional cost and you could sell for .
$385,700
2% more
+$7,714
With Zillow Showcase(estimated)
$393,414
- Oregon
- Lane County
- Eugene
- 97404
- River Road
- 1874 Alderwood St
Nearby cities
Nearby neighborhoods
Nearby zip codes
Other Eugene Topics
