Skip main navigation
Closed
Street View
  • $2,350,000

    1873 N Bissell St, Chicago, IL 60614

    4beds
    --sqft
    Single Family Residence
    Built in 2006
    3,125 Square Feet Lot
    $2,378,000 Zestimate®
    $--/sqft
    $8,601 Estimated rent

    Home value

    $2,378,000

    $2.16M - $2.62M

    $8,601/mo

    Zestimate® history
    Loading
    Loading...

    Owner options

    List your home for rent

    $8,601/mo

    Rent Zestimate®

    Find your next renter with Zillow Rental Manager. Plus, with online applications, you can quickly screen prospective tenants – for free.

    Learn more

    $8,601/mo

    Rent Zestimate®

    Refinance and save

    $13,832/mo

    Est. payment

    Refinancing to a lower rate could help reduce your monthly payments and save thousands over the life of the loan.

    See today's rates

    $13,832/mo

    Est. payment

    Explore your selling options

    Work with a Zillow partner agent

    Leverage their expertise and Zillow's premium Showcase listings to get your home seen by more buyers.

    Get started

    List with your own agent

    Get your home in front of millions of buyers by listing it on Zillow.

    Learn how to do it

    Sell it yourself

    Take full control of how buyers see your home on Zillow by listing For Sale by Owner (FSBO).

    List your home

    What's special

    Attached garageElevator servicing all levelsState-of-the-art theater roomBuilt-in banquetteFull laundry roomCustom cabinetryOversized walk-in closet
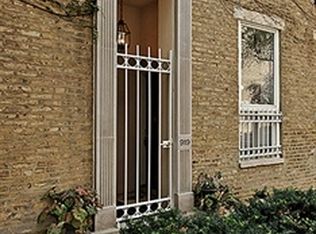
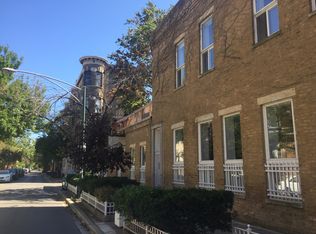
    The home you've been waiting for-an extraordinary custom limestone single-family residence offering 4 bedrooms and 4.1 baths, designed for both grand entertaining and effortless everyday living. A dramatic oval staircase serves as the architectural centerpiece, drawing beautiful natural light through the heart of the home. Expansive living and dining spaces are graciously proportioned and flow seamlessly, creating an elegant setting for gatherings large and small. The chef's kitchen is thoughtfully appointed with premium appliances, custom cabinetry, and a built-in banquette, opening to a warm and inviting family room. From there, step onto a deck that is perfectly suited for easy grilling or enjoying a quiet moment with a cup of coffee. The expansive primary suite features a fireplace, oversized walk-in closet, and spa-inspired bath with steam shower and Jacuzzi. A distinctive second bedroom, currently used as a library, is enhanced by a custom limestone portico, adding architectural character and charm. The home's rooftop level is designed for unforgettable entertaining. An interior lounge/game room with a wet bar opens to a recently designed rooftop deck with pergola, built-in grill, and breathtaking skyline views-your own private urban oasis. A large bedroom with a tandem playroom and a loft space offers multitude of possibilities. A state-of-the-art theater room elevates the lower level. There is a large recreation/workout area, a full laundry room and, finally, a full and private bedroom and bathroom. The lower level features heated floors. Additional highlights include an elevator servicing all levels, an attached garage (a rare amenity in city homes), and a thoughtfully designed mudroom for everyday convenience. Ideally situated on picturesque, tree-lined Bissell Street in the heart of Lincoln Park, just steps from the premier boutiques, dining, and vibrant energy of Halsted and Armitage, this home offers the very best of refined city living.

    Zillow last checked:

    Listing updated:

    Listed by:

    Caroline Moellering 312-320-9550,

    @properties Christie's International Real Estate

    Bought with:

    Megan Tirpak

    @properties Christie's International Real Estate

    Source: MRED as distributed by MLS GRID,MLS#: 12546575MLS Logo

    Facts & features

    Interior

    Bedrooms & bathrooms
    • Bedrooms: 4
    • Bathrooms: 5
    • Full bathrooms: 4
    • 1/2 bathrooms: 1
    Rooms
    • Room types: Loft, Game Room, Theatre Room, Tandem Room, Recreation Room, Mud Room, Walk In Closet, Foyer
    Primary bedroom
    • Features: Flooring (Hardwood), Bathroom (Full)
    • Level: Second
    • Area: 270 Square Feet
    • Dimensions: 18X15
    Bedroom 2
    • Features: Flooring (Hardwood)
    • Level: Second
    • Area: 288 Square Feet
    • Dimensions: 18X16
    Bedroom 3
    • Features: Flooring (Hardwood)
    • Level: Third
    • Area: 224 Square Feet
    • Dimensions: 14X16
    Bedroom 4
    • Features: Flooring (Carpet)
    • Level: Basement
    • Area: 195 Square Feet
    • Dimensions: 15X13
    Dining room
    • Features: Flooring (Hardwood)
    • Level: Main
    • Area: 216 Square Feet
    • Dimensions: 18X12
    Family room
    • Features: Flooring (Carpet)
    • Level: Main
    • Area: 342 Square Feet
    • Dimensions: 18X19
    Foyer
    • Features: Flooring (Marble)
    • Level: Main
    • Area: 256 Square Feet
    • Dimensions: 16X16
    Game room
    • Features: Flooring (Marble)
    • Level: Third
    • Area: 234 Square Feet
    • Dimensions: 18X13
    Kitchen
    • Features: Kitchen (Eating Area-Table Space, Island, Pantry-Closet, Pantry-Walk-in), Flooring (Hardwood)
    • Level: Main
    • Area: 270 Square Feet
    • Dimensions: 18X15
    Laundry
    • Features: Flooring (Ceramic Tile)
    • Level: Basement
    • Area: 120 Square Feet
    • Dimensions: 10X12
    Living room
    • Features: Flooring (Hardwood)
    • Level: Main
    • Area: 288 Square Feet
    • Dimensions: 18X16
    Loft
    • Features: Flooring (Other)
    • Level: Third
    • Area: 112 Square Feet
    • Dimensions: 14X8
    Mud room
    • Features: Flooring (Ceramic Tile)
    • Level: Main
    • Area: 63 Square Feet
    • Dimensions: 7X9
    Other
    • Features: Flooring (Wood Laminate)
    • Level: Basement
    • Area: 486 Square Feet
    • Dimensions: 18X27
    Other
    • Features: Flooring (Hardwood)
    • Level: Third
    • Area: 180 Square Feet
    • Dimensions: 18X10
    Other
    • Features: Flooring (Carpet)
    • Level: Basement
    • Area: 374 Square Feet
    • Dimensions: 17X22
    Walk in closet
    • Features: Flooring (Hardwood)
    • Level: Second
    • Area: 104 Square Feet
    • Dimensions: 8X13
    Heating
    • Forced Air, Radiant Floor
    Cooling
    • Central Air
    Appliances
    • Included: Double Oven, Microwave, Dishwasher, Refrigerator, Washer, Dryer, Disposal, Stainless Steel Appliance(s), Range Hood, Humidifier
    • Laundry: In Unit, Multiple Locations
    Features
    • Elevator
    • Basement: Finished,Full
    • Number of fireplaces: 3
    • Fireplace features: Family Room, Living Room, Master Bedroom
    Interior area
    • Total structure area: 0

    Property

    Parking
    • Total spaces: 2
    • Parking features: Off Alley, Yes, Garage Owned, Attached, Garage
    • Attached garage spaces: 2
    Accessibility
    • Accessibility features: No Disability Access
    Features
    • Stories: 3
    • Patio & porch: Roof Deck, Porch, Deck
    • Exterior features: Balcony, Outdoor Grill
    Lot
    • Size: 3,125 Square Feet
    • Dimensions: 25 X 125
    Details
    • Parcel number: 14324120020000
    • Special conditions: None
    • Other equipment: Ceiling Fan(s), Sump Pump

    Construction

    Type & style
    • Home type: SingleFamily
    • Property subtype: Single Family Residence
    Materials
    • Brick, Limestone
    Condition
    • New construction: No
    • Year built: 2006

    Utilities & green energy

    • Sewer: Public Sewer
    • Water: Lake Michigan

    Community & HOA

    Community
    • Security: Security System, Fire Sprinkler System, Carbon Monoxide Detector(s)
    HOA
    • Services included: None
    Location
    • Region: Chicago

    Financial & listing details

    • Tax assessed value: $2,990,000
    • Annual tax amount: $56,723
    • Date on market: 3/5/2026
    • Listing terms: Cash
    • Ownership: Fee Simple

    Price history

    DateEventPrice
    4/10/2026Sold$2,350,000-4.1%
    Source: MRED as distributed by MLS GRID #12546575 Report a problem
    3/28/2026Pending sale$2,450,000
    Source: MRED as distributed by MLS GRID #12546575 Report a problem
    3/11/2026Contingent$2,450,000
    Source: MRED as distributed by MLS GRID #12546575 Report a problem
    3/5/2026Listed for sale$2,450,000+59.6%
    Source: MRED as distributed by MLS GRID #12546575 Report a problem
    12/14/2016Sold$1,535,000
    Source: Public Record Report a problem
    9/23/2016Sold$1,535,000-17%
    Source: MRED as distributed by MLS GRID #09235258 Report a problem
    7/5/2016Price change$1,850,000-5.1%
    Source: @properties #09235258 Report a problem
    5/23/2016Listed for sale$1,950,000+8.3%
    Source: @properties #09235258 Report a problem
    10/25/2013Listing removed$1,800,000
    Source: Koenig & Strey Real Living #08296794 Report a problem
    4/1/2013Pending sale$1,800,000
    Source: Koenig & Strey Real Living #08296794 Report a problem
    3/23/2013Price change$1,800,000-7.7%
    Source: Koenig & Strey Real Living #08296794 Report a problem
    2/7/2013Pending sale$1,950,000
    Source: Koenig & Strey Real Living #08060825 Report a problem
    5/10/2012Price change$1,950,000-11.4%
    Source: Koenig & Strey Real Living #08060825 Report a problem
    3/17/2012Price change$2,200,000-11.8%
    Source: Koenig & Strey Real Living #08060825 Report a problem
    6/12/2010Listed for sale$2,495,000+202.4%
    Source: Koenig & Strey Real Living #07550276 Report a problem
    12/1/2003Sold$825,000+52.8%
    Source: Public Record Report a problem
    9/12/2003Sold$540,000
    Source: Public Record Report a problem

    Public tax history

    YearProperty taxesTax assessment
    2024-- $299,000 +10.9%
    2023$56,867 +2.6%$269,523
    2022$55,436 -9.4%$269,523 -11.4%
    2021$61,190 +22.2%$304,290 +35.4%
    2020$50,063 +2%$224,731 -8%
    2019$49,077 +1.7%$244,273
    2018$48,252 -3.4%$244,273 +5.3%
    2017$49,943 -3.3%$232,000 -10%
    2016$51,632 +3.4%$257,786 -5.4%
    2015$49,936 +10%$272,508 +11.3%
    2014$45,415 +2%$244,772
    2013$44,518 +1.4%$244,772
    2012$43,923 +7.6%$244,772 -2.9%
    2011$40,833 -0.4%$251,982
    2010$41,003 +4.4%$251,982
    2009$39,293 +17.2%$251,982 +7.8%
    2008$33,518 +1%$233,655
    2007$33,185 -1.1%$233,655
    2006$33,543 +430.8%$233,655 +504.2%
    2005$6,319 -29.9%$38,673 -32.1%
    2003$9,011 +33%$56,947 +51%
    2002$6,774 +3.8%$37,703
    2001$6,529 +20%$37,703
    2000$5,441 -0.4%$37,703 +24.3%
    1999$5,465 $30,323
    Find assessor info on the county website

    Neighborhood: Lincoln Park

    Nearby schools

    GreatSchools rating
    Schools provided by the listing agent
    • Elementary: Oscar Mayer Elementary School
    • Middle: Oscar Mayer Elementary School
    • High: Lincoln Park High School
    • District: 299

    Source: MRED as distributed by MLS GRID. This data may not be complete. We recommend contacting the local school district to confirm school assignments for this home.

    Get a cash offer in 3 minutes
    Find out how much your home could sell for in as little as 3 minutes with a no-obligation cash offer.
    Estimated market value
    $2,378,000
    Get a cash offer in 3 minutes
    Find out how much your home could sell for in as little as 3 minutes with a no-obligation cash offer.
    Estimated market value
    $2,378,000