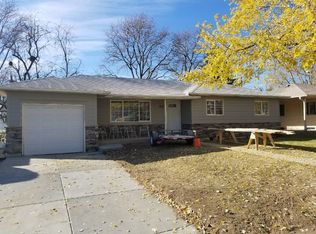
Nestled in a sought-after Denver location, this charming 3-bedroom, 2-bathroom home provides a perfect blend of comfort and convenience. Situated conveniently off I-25 and Colorado Blvd, this property boasts a generous 2,164 square foot living space, ideal for both family life and entertaining. Easy access to major highways, Denver's bustling business centers, and cultural attractions. - Enjoy the beauty of newly refinished hardwood floors throughout and fresh paint both inside and out, setting a pristine canvas for your personal touches. Peace of mind comes with the new hot water heater, newer roof, and a recently updated furnace. The property features large bedrooms and expansive living areas including a sizeable living room. The dining room opens directly to the kitchen, creating an inviting open-plan space. The kitchen had been remodeled within the last 20 years and is not original. Additionally, the upper bathroom features an updated shower, enhancing functionality and style. Step outside to a fabulous covered patio—the perfect spot for relaxation or entertaining—overlooking a spacious yard equipped with a sprinkler system. The home includes a convenient 1-car carport, and a versatile open basement featuring a 3/4 bathroom. Not included in the finished square footage, the basement offers potential for custom finishing to suit any new owner’s needs. This gem of a home is located in a vibrant Denver neighborhood, characterized by its accessibility and community feel. Overflowing with recreational opportunities, nearby parks and local amenities such temporary dining, shopping, and entertainment options are just a short drive away. Perfect for commuters and locals alike, this location offers both the tranquility of suburbia and the pulse of city life. Whether you’re a first-time buyer, growing family, or simply seeking a delightful home in a vibrant area, this property is designed to cater to a variety of lifestyles. Turn this charming house into your next home!
Sold for $575,000
$575,000
1873 S Glencoe Street, Denver, CO 80222
3beds
2,170sqft
Single Family Residence
Built in 1955
7,390 Square Feet Lot
$598,200 Zestimate®
$265/sqft
$3,282 Estimated rent
Home value
$598,200
$562,000 - $634,000
$3,282/mo
Zestimate® history
Owner options
List your home for rent
$3,282/mo
Rent Zestimate®
Find your next renter with Zillow Rental Manager. Plus, with online applications, you can quickly screen prospective tenants – for free.
$3,282/mo
Rent Zestimate®
Refinance and save
$3,289/mo
Est. payment
Refinancing to a lower rate could help reduce your monthly payments and save thousands over the life of the loan.
$3,289/mo
Est. payment
Explore your selling options
Work with a Zillow partner agent
Leverage their expertise and Zillow's premium Showcase listings to get your home seen by more buyers.
Get startedList with your own agent
Get your home in front of millions of buyers by listing it on Zillow.
Learn how to do itSell it yourself
Take full control of how buyers see your home on Zillow by listing For Sale by Owner (FSBO).
List your homeWhat's special
Zillow last checked:
Listing updated:
Listed by:
Scott Matthias 303-775-0033 Scott@coloradorealestate.com,
Madison & Company Properties,
The Matthias Group 720-912-6645,
Madison & Company Properties
Bought with:
Alanna Kimmel, 683535
MB Kimmel & Company
Source: REcolorado as distributed by MLS GRID,MLS#: 2954466
Facts & features
Interior
Bedrooms & bathrooms
- Bedrooms: 3
- Bathrooms: 2
- 3/4 bathrooms: 2
- Main level bathrooms: 1
- Main level bedrooms: 3
Primary bedroom
- Description: Carpet Was Just Pulled Up And Original Hardwoods Refinished
- Level: Main
- Area: 130 Square Feet
- Dimensions: 10 x 13
Bedroom
- Description: Carpet Was Just Pulled Up And Original Hardwoods Refinished
- Level: Main
- Area: 100 Square Feet
- Dimensions: 10 x 10
Bedroom
- Description: Carpet Was Just Pulled Up And Original Hardwoods Refinished
- Level: Main
- Area: 100 Square Feet
- Dimensions: 10 x 10
Bathroom
- Description: Shower Was Updated
- Level: Main
Bathroom
- Level: Basement
Dining room
- Description: Newly Finished Hardwood Floors
- Level: Main
- Area: 81 Square Feet
- Dimensions: 9 x 9
Game room
- Description: Finished With A Portion Of Ceiling Exposed
- Level: Basement
- Area: 375 Square Feet
- Dimensions: 15 x 25
Kitchen
- Description: Kitchen Was Updated And Not Original
- Level: Main
- Area: 126 Square Feet
- Dimensions: 9 x 14
Laundry
- Description: Washer And Dryer Included; Washed Relatively New
- Level: Basement
Living room
- Description: Newly Finished Hardwood Floors, New Blinds/Opens To Dining Room
- Level: Main
- Area: 221 Square Feet
- Dimensions: 13 x 17
Heating
- Forced Air, Natural Gas
Cooling
- Air Conditioning-Room
Appliances
- Included: Dishwasher, Disposal, Dryer, Gas Water Heater, Microwave, Oven, Refrigerator, Washer
Features
- Butcher Counters
- Flooring: Wood
- Windows: Double Pane Windows
- Basement: Full
Interior area
- Total structure area: 2,170
- Total interior livable area: 2,170 sqft
- Finished area above ground: 1,085
- Finished area below ground: 0
Property
Parking
- Total spaces: 1
- Parking features: Concrete
- Carport spaces: 1
Features
- Levels: One
- Stories: 1
- Patio & porch: Covered, Front Porch, Patio
- Exterior features: Private Yard
- Fencing: Full
Lot
- Size: 7,390 Square Feet
- Features: Level, Many Trees
Details
- Parcel number: 619414041
- Zoning: S-SU-D
- Special conditions: Standard
Construction
Type & style
- Home type: SingleFamily
- Architectural style: Bungalow
- Property subtype: Single Family Residence
Materials
- Cement Siding, Wood Siding
- Foundation: Slab
- Roof: Composition
Condition
- Updated/Remodeled
- Year built: 1955
Utilities & green energy
- Electric: 110V, 220 Volts
- Sewer: Public Sewer
- Water: Public
Community & HOA
Community
- Security: Carbon Monoxide Detector(s), Smoke Detector(s)
- Subdivision: Sunset Terrace
HOA
- Has HOA: No
Location
- Region: Denver
Financial & listing details
- Price per square foot: $265/sqft
- Tax assessed value: $616,500
- Annual tax amount: $2,915
- Date on market: 8/1/2024
- Listing terms: Cash,Conventional,FHA,VA Loan
- Exclusions: None
- Ownership: Individual
- Road surface type: Paved
Price history
| Date | Event | Price |
|---|---|---|
| 4/28/2026 | Listing removed | $2,995$1/sqft |
Source: Zillow Rentals Report a problem | ||
| 3/19/2026 | Listed for rent | $2,995+3.5%$1/sqft |
Source: Zillow Rentals Report a problem | ||
| 4/10/2025 | Listing removed | $2,895$1/sqft |
Source: Zillow Rentals Report a problem | ||
| 3/17/2025 | Price change | $2,895-3.3%$1/sqft |
Source: Zillow Rentals Report a problem | ||
| 1/17/2025 | Listed for rent | $2,995$1/sqft |
Source: Zillow Rentals Report a problem | ||
| 9/10/2024 | Sold | $575,000-4.2%$265/sqft |
Source:  REcolorado as distributed by MLS GRID #2954466 Report a problem REcolorado as distributed by MLS GRID #2954466 Report a problem | ||
| 8/25/2024 | Pending sale | $600,000$276/sqft |
Source: REcolorado as distributed by MLS GRID #2954466 Report a problem | ||
| 8/1/2024 | Listed for sale | $600,000$276/sqft |
Source: REcolorado as distributed by MLS GRID #2954466 Report a problem | ||
Public tax history
| Year | Property taxes | Tax assessment |
|---|---|---|
| 2024 | $2,915 +16.6% | $37,620 -7.6% |
| 2023 | $2,500 +3.6% | $40,700 +29.5% |
| 2022 | $2,414 +12.7% | $31,440 -2.8% |
| 2021 | $2,143 +2.9% | $32,350 +12% |
| 2020 | $2,083 +7% | $28,879 -0.7% |
| 2019 | $1,947 | $29,080 +15.6% |
| 2018 | $1,947 +0.3% | $25,160 |
| 2017 | $1,941 +13.8% | $25,160 +15.3% |
| 2016 | $1,706 +18.1% | $21,830 |
| 2015 | $1,444 0% | $21,830 +25.5% |
| 2014 | $1,445 +0.1% | $17,390 |
| 2013 | $1,444 +17.9% | $17,390 +1.3% |
| 2012 | $1,224 +7.2% | $17,170 +1.2% |
| 2011 | $1,142 +2.2% | $16,970 -1% |
| 2010 | $1,117 -4.7% | $17,150 |
| 2009 | $1,172 -0.2% | $17,150 -2.3% |
| 2008 | $1,174 +4.1% | $17,550 |
| 2007 | $1,128 +1.1% | $17,550 +4.2% |
| 2006 | $1,116 +9% | $16,850 |
| 2005 | $1,023 +9.7% | $16,850 +3.2% |
| 2003 | $933 +1.9% | $16,330 +4.7% |
| 2002 | $916 | $15,590 +23% |
| 2001 | -- | $12,670 |
Find assessor info on the county website
Neighborhood: Virginia Village
Nearby homes
- $720,9004 bd3 ba2.3k sqft1883 S Glencoe St, Denver, CO 80222Off Market
- $73,5341 bd-- ba390 sqft2598 Co Rd #12, Alma, CO 80420Off Market
- $654,9002 bd2 ba1k sqft1863 S Glencoe St, Denver, CO 80222Off Market
- $463,9003 bd1 ba1k sqft1882 S Forest St, Denver, CO 80222Off Market
- $567,7003 bd2 ba1.1k sqft1893 S Glencoe St, Denver, CO 80222Off Market
- $755,0005 bd2 ba2.3k sqft1892 S Forest St, Denver, CO 80222Sold
- $603,0945 bd4 ba2.3k sqft1872 S Forest St, Denver, CO 80222Sold
- $637,0004 bd2 ba2.4k sqft1853 S Glencoe St, Denver, CO 80222Off Market
Nearby schools
GreatSchools rating
- 5/10Ellis Elementary SchoolGrades: PK-5Distance: 0.4 mi
- 8/10Merrill Middle SchoolGrades: 6-8Distance: 1.1 mi
- 6/10Thomas Jefferson High SchoolGrades: 9-12Distance: 2.5 mi
Schools provided by the listing agent
- Elementary: Ellis
- Middle: Merrill
- High: Thomas Jefferson
- District: Denver 1
Source: REcolorado as distributed by MLS GRID. This data may not be complete. We recommend contacting the local school district to confirm school assignments for this home.
Get a cash offer in 3 minutes
Find out how much your home could sell for in as little as 3 minutes with a no-obligation cash offer.
Estimated market value
$598,200
Get a cash offer in 3 minutes
Find out how much your home could sell for in as little as 3 minutes with a no-obligation cash offer.
Estimated market value
$598,200
- Colorado
- Denver County
- Denver
- 80222
- Virginia Village
- 1873 S Glencoe Street
Nearby cities
Nearby neighborhoods
Nearby zip codes
Other Denver Topics
