Skip main navigation
Sold for $755,000
  • $755,000

    1892 S Forest Street, Denver, CO 80222

    5beds
    2,306sqft
    Single Family Residence
    Built in 1955
    7,390 Square Feet Lot
    $752,200 Zestimate®
    $327/sqft
    $3,519 Estimated rent

    Home value

    $752,200

    $715,000 - $797,000

    $3,519/mo

    Zestimate® history
    Loading
    Loading...

    Owner options

    List your home for rent

    $3,519/mo

    Rent Zestimate®

    Find your next renter with Zillow Rental Manager. Plus, with online applications, you can quickly screen prospective tenants – for free.

    Learn more

    $3,519/mo

    Rent Zestimate®

    Refinance and save

    $4,362/mo

    Est. payment

    Refinancing to a lower rate could help reduce your monthly payments and save thousands over the life of the loan.

    See today's rates

    $4,362/mo

    Est. payment

    Explore your selling options

    Work with a Zillow partner agent

    Leverage their expertise and Zillow's premium Showcase listings to get your home seen by more buyers.

    Get started

    List with your own agent

    Get your home in front of millions of buyers by listing it on Zillow.

    Learn how to do it

    Sell it yourself

    Take full control of how buyers see your home on Zillow by listing For Sale by Owner (FSBO).

    List your home

    What's special

    Open-concept main levelPantry spaceTwo oversized guest roomsStainless steel appliancesTile backsplashQuartz countertopsUndermount sink
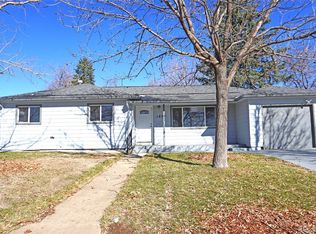
    Beautiful, light and bright single-family home in a prime Virginia Village location! This home features 5 bedrooms and 2 baths, offering a fantastic layout, abundant natural light, and an efficient design. As you enter, you'll discover an open-concept main level that includes a generously sized living room, gourmet kitchen, and 3 large bedrooms. The kitchen is functionally designed with tall cabinets for extra storage and features an undermount sink, pantry space, tile backsplash, stainless steel appliances, and a large island with additional seating. As you venture downstairs, you'll find two oversized guest rooms, a dedicated second bathroom, a great flex space, as well as storage and laundry. Step outside to a spacious, usable backyard designed for both entertaining and everyday living. The fully permitted outbuilding is a true highlight—perfect for a home office, workshop, gym, or flex space to fit your needs. Additional features include recently finished hardwood flooring, quartz countertops, a high-efficiency furnace, central A/C, front and rear landscaping with drip irrigation, and a 2-car driveway for additional off-street parking. The Virginia Village neighborhood offers numerous restaurants and retailers, and its central location makes getting around town easy. Just a few short blocks to Esters, Thai Pot Café, Detour Bakery, Junction Food Hall, and Ash Grove Park. This one won’t last long—schedule your showing today.

    Zillow last checked:

    Listing updated:

    Listed by:

    Blane Harvey 303-962-4272 blane.harvey@gmail.com,

    Your Castle Realty LLC

    Bought with:

    Catie O'Dwyer, 100094321

    Keller Williams DTC

    Source: REcolorado as distributed by MLS GRID,MLS#: 2643058MLS Logo

    Facts & features

    Interior

    Bedrooms & bathrooms
    • Bedrooms: 5
    • Bathrooms: 2
    • Full bathrooms: 1
    • 3/4 bathrooms: 1
    • Main level bathrooms: 1
    • Main level bedrooms: 3
    Bedroom
    • Features: Primary Suite
    • Level: Main
    • Area: 131.67 Square Feet
    • Dimensions: 9.9 x 13.3
    Bedroom
    • Level: Main
    • Area: 104.94 Square Feet
    • Dimensions: 10.6 x 9.9
    Bedroom
    • Level: Main
    • Area: 91.08 Square Feet
    • Dimensions: 9.9 x 9.2
    Bedroom
    • Level: Basement
    • Area: 146.59 Square Feet
    • Dimensions: 10.7 x 13.7
    Bedroom
    • Level: Basement
    • Area: 109.99 Square Feet
    • Dimensions: 11.11 x 9.9
    Bathroom
    • Level: Main
    Bathroom
    • Level: Basement
    Dining room
    • Level: Main
    • Area: 130.79 Square Feet
    • Dimensions: 12.11 x 10.8
    Family room
    • Description: Recreation Room
    • Level: Basement
    • Area: 457.6 Square Feet
    • Dimensions: 22 x 20.8
    Kitchen
    • Level: Main
    • Area: 177.21 Square Feet
    • Dimensions: 9.9 x 17.9
    Laundry
    • Level: Basement
    • Area: 21.9 Square Feet
    • Dimensions: 7.3 x 3
    Living room
    • Level: Main
    • Area: 155.01 Square Feet
    • Dimensions: 12.11 x 12.8
    Workshop
    • Level: Main
    • Area: 271.44 Square Feet
    • Dimensions: 23.4 x 11.6
    Heating
    • Forced Air, Natural Gas
    Cooling
    • Central Air
    Appliances
    • Included: Dishwasher, Disposal, Dryer, Oven, Range, Refrigerator, Washer
    • Laundry: In Unit
    Features
    • Ceiling Fan(s), Open Floorplan, Quartz Counters, Radon Mitigation System
    • Flooring: Carpet, Tile, Wood
    • Windows: Double Pane Windows, Window Coverings
    • Basement: Finished,Full,Interior Entry
    Interior area
    • Total structure area: 2,306
    • Total interior livable area: 2,306 sqft
    • Finished area above ground: 1,298
    • Finished area below ground: 1,008

    Property

    Parking
    • Total spaces: 3
    • Parking features: Concrete
    • Attached garage spaces: 1
    • Details: Off Street Spaces: 2
    Features
    • Levels: One
    • Stories: 1
    • Patio & porch: Front Porch, Patio
    • Exterior features: Private Yard
    • Fencing: Full
    Lot
    • Size: 7,390 sqft
    • Features: Level, Sprinklers In Front, Sprinklers In Rear
    Details
    • Parcel number: 619414028
    • Zoning: S-SU-D
    • Special conditions: Standard

    Construction

    Type & style
    • Home type: SingleFamily
    • Property subtype: Single Family Residence
    Materials
    • Frame
    • Foundation: Concrete Perimeter
    • Roof: Composition
    Condition
    • Updated/Remodeled
    • Year built: 1955

    Utilities & green energy

    • Sewer: Public Sewer
    • Water: Public
    • Utilities for property: Electricity Connected, Natural Gas Available, Natural Gas Connected

    Community & neighborhood

    Security
    • Security features: Smoke Detector(s)
    Location
    • Region: Denver
    • Subdivision: Virginia Village / Vestals Sunset Terrace

    Other

    Other facts
    • Listing terms: Cash,Conventional,FHA,Other,VA Loan
    • Ownership: Individual
    • Road surface type: Paved

    Price history

    DateEventPrice
    5/4/2026Sold$755,000+0.8%$327/sqft
    Source: REcolorado as distributed by MLS GRID #2643058 Report a problem
    4/20/2026Pending sale$749,000$325/sqft
    Source: REcolorado as distributed by MLS GRID #2643058 Report a problem
    4/17/2026Listed for sale$749,000+182.6%$325/sqft
    Source: REcolorado as distributed by MLS GRID #2643058 Report a problem
    7/20/2023Listing removed--
    Source: Zillow Rentals Report a problem
    7/10/2023Listed for rent$3,500$2/sqft
    Source: Zillow Rentals Report a problem
    5/10/2013Sold$265,000$115/sqft
    Source: Public Record Report a problem
    3/17/2013Listed for sale$265,000+7.3%$115/sqft
    Source: Kentwood Companies #1168046 Report a problem
    8/4/2009Sold$246,900+41.2%$107/sqft
    Source: Public Record Report a problem
    7/26/2001Sold$174,900$76/sqft
    Source: Public Record Report a problem

    Public tax history

    YearProperty taxesTax assessment
    2024$2,823 +10.9%$36,430 -7.8%
    2023$2,546 +3.6%$39,500 +23.4%
    2022$2,459 +13.8%$32,020 -2.8%
    2021$2,160 +2.9%$32,950 +13.2%
    2020$2,099 +5.4%$29,108 -0.7%
    2019$1,992 $29,311 +13.8%
    2018$1,992 +0.3%$25,750
    2017$1,986 +14.7%$25,750 +16.2%
    2016$1,731 +4.1%$22,160
    2015$1,664 0%$22,160 +10.6%
    2014$1,664 +5.4%$20,030
    2013$1,580 +17.9%$20,030 +6.6%
    2012$1,340 +11.5%$18,790 +1.1%
    2011$1,202 +2.2%$18,590 +3%
    2010$1,176 -3.5%$18,050
    2009$1,218 -0.2%$18,050 -1%
    2008$1,220 +7.3%$18,240
    2007$1,137 +1.1%$18,240 +7.4%
    2006$1,124 +14.2%$16,980
    2005$984 +5.3%$16,980 +2.7%
    2003$934 +1.9%$16,530 +5.9%
    2002$917 $15,610 +20.9%
    2001-- $12,910

    Find assessor info on the county website

    Neighborhood: Virginia Village

    Nearby schools

    GreatSchools rating
    Schools provided by the listing agent
    • Elementary: Ellis
    • Middle: Merrill
    • High: Thomas Jefferson
    • District: Denver 1

    Source: REcolorado as distributed by MLS GRID. This data may not be complete. We recommend contacting the local school district to confirm school assignments for this home.

    Get a cash offer in 3 minutes
    Find out how much your home could sell for in as little as 3 minutes with a no-obligation cash offer.
    Estimated market value
    $752,200
    Get a cash offer in 3 minutes
    Find out how much your home could sell for in as little as 3 minutes with a no-obligation cash offer.
    Estimated market value
    $752,200